
117 N Elm Street, Modoc, IN 47358
Local realty services provided by:ERA Crossroads
Listed by: jill friendOffice: 765-595-8155
Office: tarter realty auction and appraisal company
MLS#:202635551
Source:Indiana Regional MLS
Price summary
- Price:$184,900
- Price per sq. ft.:$101.59
About this home
Welcome home to this beautifully updated 3 bedroom, 2.5 bathroom home conveniently located in Modoc, just off Highway 36! Situated on an expanded lot, this home offers a great combination of modern updates, comfortable living space, country feel and convenient access. Enjoy the charming covered front porch, perfect for relaxing and enjoying the outdoors. Inside, you’ll find modern updates throughout, creating a fresh and inviting feel. A metal roof adds durability and peace of mind. This move in ready home is a must see!
Contact an agent
Home facts
- Year built:1880
- Subdivision & Development:None
- Listing ID #:202635551
- Added:8 day(s) ago
- Updated:September 06, 2026 at 03:12 PM
Rooms and interior
- Bedrooms:3
- Total bathrooms:3
- Full bathrooms:2
- Rooms Total:5
- Flooring:Carpet, Hardwood Floors, Vinyl
- Basement Description:Crawl
- Living area:1,820 sq. ft.
Heating and cooling
- Cooling:Central Air
- Heating:Forced Air, Gas
Structure and exterior
- Roof:Metal
- Year built:1880
- Building area:1,820 sq. ft.
- Lot area:0.37 Acres
- Architectural Style:One and Half Story
- Construction Materials:Vinyl
- Exterior Features:Porch Covered
- Levels:1 1/2 Stories
Schools
- High school:Union
- Middle school:Union
- Elementary school:Union
Utilities
- Water:City
- Sewer:City
Finances and disclosures
- Price:$184,900
- Price per sq. ft.:$101.59
- Tax amount:$893
Features and amenities
- Laundry features:Dryer Hook Up Electric, Main Floor Laundry
- Amenities:Ceiling Fan(s)
Parking
- Parking description:Gravel Driveway
New listings near 117 N Elm Street
 $90,000Pending4 beds 1 baths1,664 sq. ft.
105 N Main Street, Modoc, IN 47358
MLS# 22100622Listed by: F.C. TUCKER/CROSSROADS $92,500Active3 beds 1 baths1,554 sq. ft.
221 N Main Street, Modoc, IN 47358
MLS# 22092047Listed by: GO FISH REALTY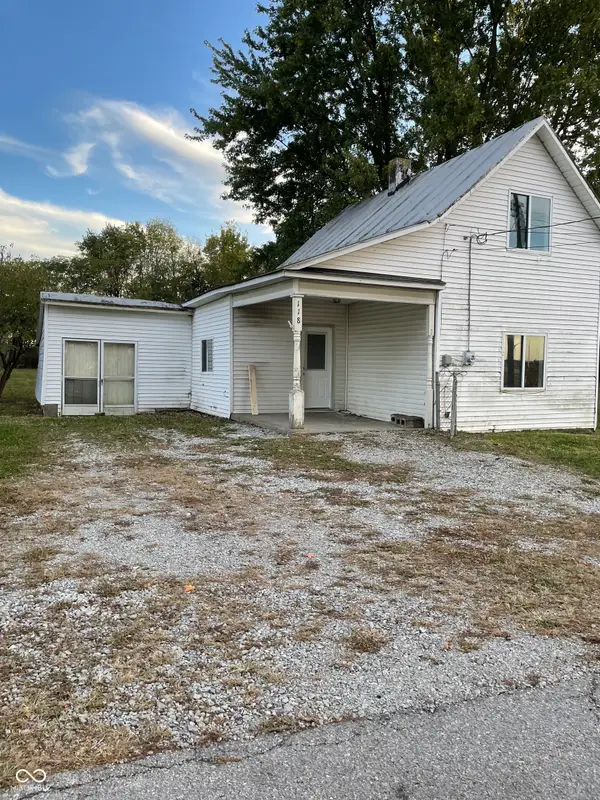 $85,000Active3 beds 1 baths1,388 sq. ft.
118 W Wine Street, Modoc, IN 47358
MLS# 22092048Listed by: GO FISH REALTY


Protect your home and budget from life's surprises with an Assurant Home Warranty, backed by a partner that supports you through every step of homeownership. Explore Plans.
© 2023 - 2026 ERA Franchise Systems LLC. All rights reserved. ERA Franchise Systems LLC fully supports the principles of the Fair Housing Act and the Equal Opportunity Act. ERA, ERA Real Estate powered, and their respective logos are registered service marks of ERA Franchise Systems LLC. Each office is independently owned and operated.