
8050 N 500 W, Monon, IN 47959
Local realty services provided by:ERA First Advantage Realty, Inc.
Listed by: aimee nessAgt: 765-418-3969
Office: aimee ness realty group
MLS#:202647074
Source:Indiana Regional MLS
Price summary
- Price:$260,000
- Price per sq. ft.:$71.27
About this home
This 4-bedroom, 2-bath manufactured home offers approximately 1,800 square feet of main-level living space, plus plenty of room to grow. The remodeled kitchen opens to the dining area, where a fireplace adds a cozy touch for everyday meals and gathering with family and friends. Several important updates are already taken care of, including a brand-new roof backed by a 30-year warranty, new LeafGuard gutters with a lifetime warranty, updated primary bathroom, and new exterior doors. You'll also appreciate the Andersen windows and water conditioning system with an oxidizer. One of the four bedrooms features French doors, making it a great option for a home office, hobby room, or flexible living space. Downstairs, the full poured-wall basement offers even more possibilities. It includes a plumbing rough-in for a future bathroom, and the exterior entrance provides convenient access for storage, a workshop, or bringing projects in and out. Outside, the detached garage offers room for vehicles, tools, and projects, while the surrounding 2+ acres give you space to spread out and enjoy country living. And when you need to head into town, Lafayette, West Lafayette, shopping, and Purdue are all within an easy drive. If you've been looking for more room, a little country breathing room, and some major updates already checked off the list, this property is worth a look!...
Contact an agent
Home facts
- Year built:2001
- Subdivision & Development:None
- Listing ID #:202647074
- Added:2 day(s) ago
- Updated:November 19, 2026 at 04:20 PM
Rooms and interior
- Bedrooms:4
- Total bathrooms:2
- Full bathrooms:2
- Rooms Total:8
- Flooring:Carpet, Laminate
- Kitchen Description:Dishwasher, Eat-In Kitchen, Microwave, On Main Level, Range-Gas, Range/Oven Hookup, Refrigerator, Water Filtration System
- Basement Description:Full Basement, Outside Entrance, Unfinished, Walk-Up
- Living area:1,824 sq. ft.
Heating and cooling
- Cooling:Central Air
- Heating:Conventional, Forced Air, Gas
Structure and exterior
- Roof:Asphalt
- Year built:2001
- Building area:1,824 sq. ft.
- Lot area:2.48 Acres
- Lot Features:Level, Rolling, Wooded
- Architectural Style:One Story, Ranch
- Construction Materials:Vinyl
- Exterior Features:Deck Open
- Levels:1 Story
Schools
- High school:North White Jr/Sr
- Middle school:North White Jr/Sr
- Elementary school:North White Primary
Utilities
- Water:Well
- Sewer:Septic
Finances and disclosures
- Price:$260,000
- Price per sq. ft.:$71.27
- Tax amount:$532
Features and amenities
- Laundry features:Dryer Hook Up Electric, Main Floor Laundry, Washer Hook-Up
- Amenities:Closet(s) Walk-in, Countertops-Laminate, Countertops-Solid Surf, Sump Pump
Parking
- Parking description:Detached, Gravel Driveway
- Garage spaces:2
New listings near 8050 N 500 W
- Open Sun, 1:30 to 3pm
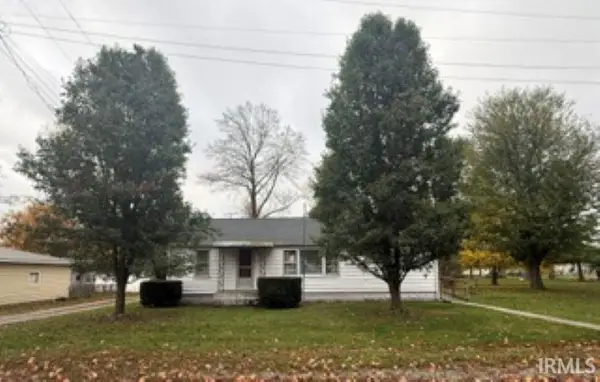 $143,000Active3 beds 1 baths1,104 sq. ft.
503 W Shield Avenue, Monon, IN 47959
MLS# 202645964Listed by: MARTINO REALTY & AUCTIONEERS - MONTICELLO  $1Active3 beds 1 baths1,456 sq. ft.
601 N Arch Street, Monon, IN 47959
MLS# 202644115Listed by: VOGEL REAL ESTATE $159,900Active3 beds 2 baths1,344 sq. ft.
511 N Linden Street, Monon, IN 47959
MLS# 202642161Listed by: REAL ESTATE NETWORK L.L.C $98,900Pending2 beds 1 baths1,584 sq. ft.
6515 N 300 E, Monon, IN 47959
MLS# 202638604Listed by: SUMMERLAND REALTY GROUP, LLC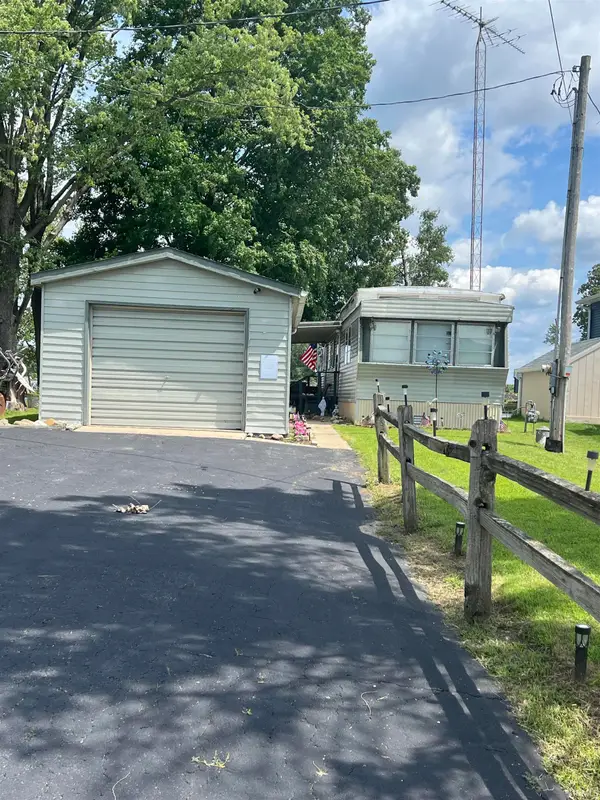 $170,000Active2 beds 1 baths660 sq. ft.
6561 N 300 E, Monon, IN 47959
MLS# 202635099Listed by: WEICHERT REALTORS LEN WILSON $237,000Active5 beds 1 baths1,968 sq. ft.
766 W Park Road, Monon, IN 47959
MLS# 202633595Listed by: LISTING LEADERS EXECUTIVE REAL ESTATE GROUP, LLC $399,900Active40 Acres
State Road, Monon, IN 47959
MLS# 202623145Listed by: SUMMERLAND REALTY GROUP, LLC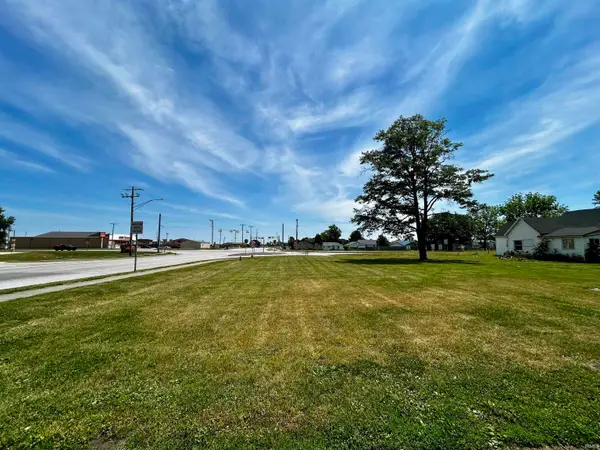 $29,000Active0.28 Acres
Market Street, Monon, IN 47959
MLS# 202620706Listed by: F.C. TUCKER/SHOOK $215,000Pending3 beds 2 baths1,656 sq. ft.
512 N Race Street, Monon, IN 47959
MLS# 202610351Listed by: REAL ESTATE NETWORK L.L.C


Protect your home and budget from life's surprises with an Assurant Home Warranty, backed by a partner that supports you through every step of homeownership. Explore Plans.
© 2023 - 2026 ERA Franchise Systems LLC. All rights reserved. ERA Franchise Systems LLC fully supports the principles of the Fair Housing Act and the Equal Opportunity Act. ERA, ERA Real Estate powered, and their respective logos are registered service marks of ERA Franchise Systems LLC. Each office is independently owned and operated.