
8789 N Meridian Road, Monon, IN 47959
Local realty services provided by:ERA First Advantage Realty, Inc.
8789 N Meridian Road,Monon, IN 47959
$400,000
- 3 Beds
- 2 Baths
- - sq. ft.
- Single family
- Sold
Listed by: brenda sprunger
Office: redlow group
MLS#:202626507
Source:Indiana Regional MLS
Sorry, we are unable to map this address
Price summary
- Price:$400,000
About this home
Welcome to farm country! This impressive property features a beautiful ranch-style home with three bedrooms, two bathrooms, a spacious living room with a fireplace, and an open-concept kitchen and dining area. The exterior is perfectly equipped for livestock, horses, or any agricultural pursuit. Highlights include: - Heated Workshop: A 42x60 space with a loft and an attached 30x60 area containing three horse stalls and overhead hay storage. - Barn/Crib: Includes a working elevator, stall area, and a fenced-in feedlot. - Two Pasture areas: Securely enclosed with braided nylon electric fencing. - Under ground dog fence surrounds property. This property must be seen to be truly appreciated.
Contact an agent
Home facts
- Year built:1955
- Subdivision & Development:None
- Listing ID #:202626507
- Added:46 day(s) ago
- Updated:August 19, 2026 at 06:59 AM
Rooms and interior
- Bedrooms:3
- Total bathrooms:2
- Full bathrooms:2
- Rooms Total:8
- Flooring:Carpet, Hardwood Floors
- Dining Description:Main Level
- Kitchen Description:Dishwasher, Freezer, Kitchen Island, On Main Level, Oven-Built-In, Refrigerator
- Basement Description:Crawl
Heating and cooling
- Cooling:Central Air
- Heating:Forced Air
Structure and exterior
- Roof:Shingle
- Year built:1955
- Lot Features:Level, Pasture
- Architectural Style:One Story, Ranch
- Construction Materials:Limestone
- Exterior Features:Landscaped
- Levels:1 Story
Schools
- High school:North White Jr/Sr
- Middle school:North White Jr/Sr
- Elementary school:North White Primary
Utilities
- Water:Well
- Sewer:Septic
Finances and disclosures
- Price:$400,000
- Tax amount:$355
Features and amenities
- Amenities:Ceiling Fan(s), Garage-Heated
Parking
- Parking description:Asphalt Driveway, Gravel Driveway, Multiple
- Garage spaces:4
New listings near 8789 N Meridian Road
- New
 $239,000Active5 beds 1 baths1,968 sq. ft.
766 W Park Road, Monon, IN 47959
MLS# 202633595Listed by: LISTING LEADERS EXECUTIVE REAL ESTATE GROUP, LLC  $289,900Active2 beds 1 baths1,102 sq. ft.
3097 E Stahl Road, Monon, IN 47959
MLS# 202629898Listed by: REAL ESTATE NETWORK L.L.C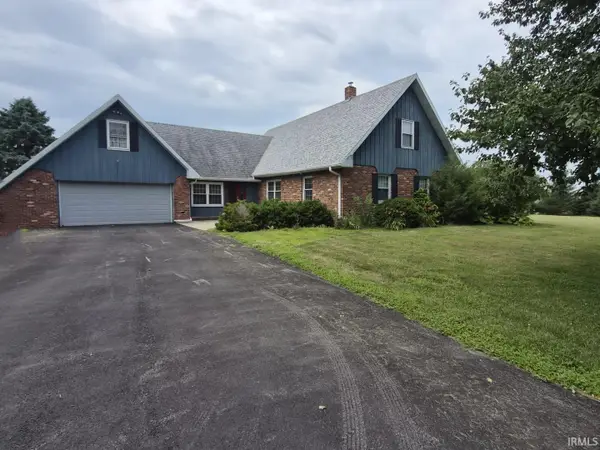 $379,900Pending3 beds 3 baths2,330 sq. ft.
2600 E 1100 N, Monon, IN 47959
MLS# 202629287Listed by: VOGEL REAL ESTATE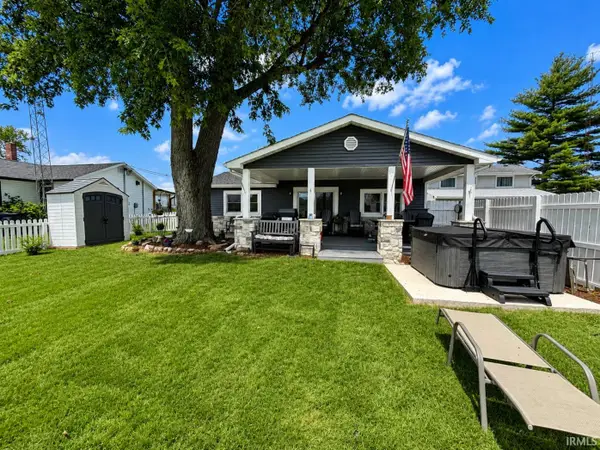 $416,900Active4 beds 2 baths2,051 sq. ft.
6767 N 300 E, Monon, IN 47959
MLS# 202629252Listed by: REAL ESTATE NETWORK L.L.C $414,000Active3 beds 2 baths1,730 sq. ft.
6551 N 300 E, Monon, IN 47959
MLS# 202628697Listed by: REAL ESTATE NETWORK L.L.C $240,000Active4 beds 2 baths1,716 sq. ft.
2538 W 700 N, Monon, IN 47959
MLS# 22113555Listed by: REMAX PREFERRED GROUP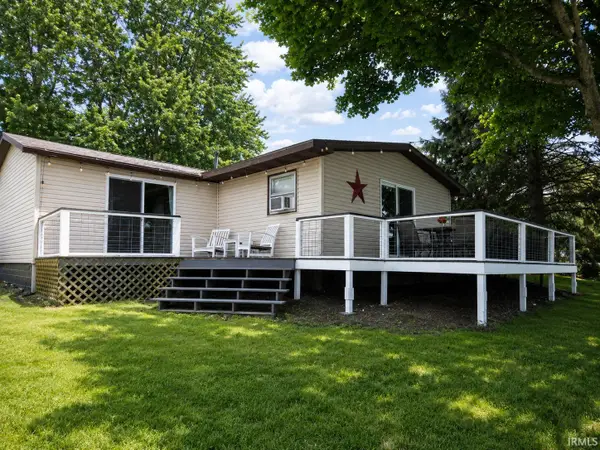 $239,900Active3 beds 1 baths1,355 sq. ft.
6694 N Harris Loop Road, Monon, IN 47959
MLS# 202627865Listed by: REAL ESTATE NETWORK L.L.C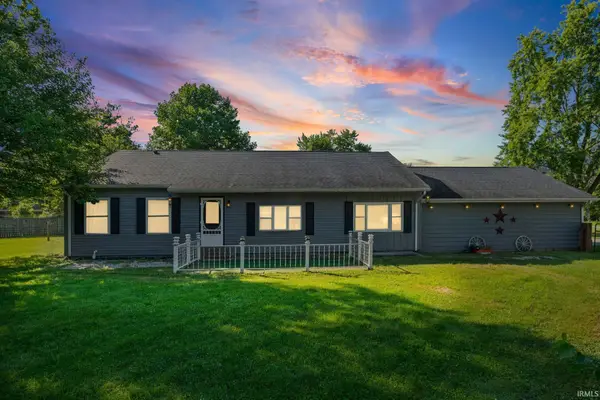 $199,000Pending2 beds 2 baths1,344 sq. ft.
407 N Dorothy Street, Monon, IN 47959
MLS# 202627127Listed by: NEW CHAPTER REAL ESTATE $124,900Pending3 beds 1 baths1,014 sq. ft.
309 N Spruce Street, Monon, IN 47959
MLS# 202626565Listed by: MARTINO REALTY & AUCTIONEERS - MONTICELLO $275,000Active4 beds 3 baths3,533 sq. ft.
614 N Arch Street, Monon, IN 47995
MLS# 202624585Listed by: TRUEBLOOD REAL ESTATE


Protect your home and budget from life's surprises with an Assurant Home Warranty, backed by a partner that supports you through every step of homeownership. Explore Plans.
© 2023 - 2026 ERA Franchise Systems LLC. All rights reserved. ERA Franchise Systems LLC fully supports the principles of the Fair Housing Act and the Equal Opportunity Act. ERA, ERA Real Estate powered, and their respective logos are registered service marks of ERA Franchise Systems LLC. Each office is independently owned and operated.