
201 Cleveland Street, Monroe City, IN 47557
Local realty services provided by:ERA Crossroads
Listed by: lori cardinaloffice: 812-316-0696
Office: re/max mainstream
MLS#:202640575
Source:Indiana Regional MLS
Price summary
- Price:$219,900
- Price per sq. ft.:$157.52
About this home
Located on a corner lot, this home features 2 bedrooms, 1 1/2 baths, 1.5 attached garage, storage shed and inground pool, with new pool liner and pool pump summer- 2026. Pool area has extensive landscaping, pool house, 2 Pergolas, and surrounded by white vinyl fencing. Kitchen features Amish made cabinetry, quartz counter-tops, recessed lighting and bar area. Separate dining area with trayed ceiling. Custom laundry room, crown molding, tiled flooring, and hardwood flooring. Upgrades- 2023- New A/C unit, New gas meter to home. insulation added to crawl space and new vapor barrier, 2026- new pool liner and pool pump.
Contact an agent
Home facts
- Year built:1963
- Subdivision & Development:Martin(s)
- Listing ID #:202640575
- Added:4 day(s) ago
- Updated:October 05, 2026 at 03:47 PM
Rooms and interior
- Bedrooms:2
- Total bathrooms:2
- Full bathrooms:1
- Rooms Total:6
- Dining Description:Main Level
- Kitchen Description:Dishwasher, Microwave, On Main Level, Oven-Electric, Range-Electric, Refrigerator
- Basement Description:Crawl
- Living area:1,396 sq. ft.
Heating and cooling
- Cooling:Central Air
- Heating:Gas
Structure and exterior
- Year built:1963
- Building area:1,396 sq. ft.
- Lot area:0.24 Acres
- Lot Features:Corner
- Architectural Style:One Story
- Construction Materials:Brick, Vinyl
- Levels:1 Story
Schools
- High school:South Knox
- Middle school:South Knox
- Elementary school:South Knox
Utilities
- Water:City
- Sewer:City
Finances and disclosures
- Price:$219,900
- Price per sq. ft.:$157.52
- Tax amount:$1,015
Features and amenities
- Pool features:Below Ground
Parking
- Parking description:Attached
- Garage spaces:2
New listings near 201 Cleveland Street
- New
 $179,900Active3 beds 2 baths1,476 sq. ft.
10555 E Black Road, Monroe City, IN 47557
MLS# 202640644Listed by: KLEIN RLTY&AUCTION, INC. 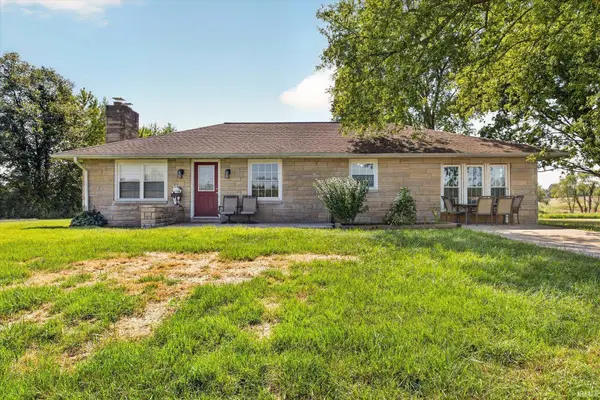 $399,900Active3 beds 2 baths1,512 sq. ft.
11879 E Parker Lake Road, Monroe City, IN 47557
MLS# 202639255Listed by: HOME & HARVEST PROPERTIES LLC $49,900Active2 beds 1 baths980 sq. ft.
407 W 7th Street, Monroe City, IN 47557
MLS# 202638310Listed by: KLEIN RLTY&AUCTION, INC. $145,000Active4 beds 2 baths1,300 sq. ft.
506 Johnson Street, Monroe City, IN 47557
MLS# 202636602Listed by: F.C. TUCKER EMGE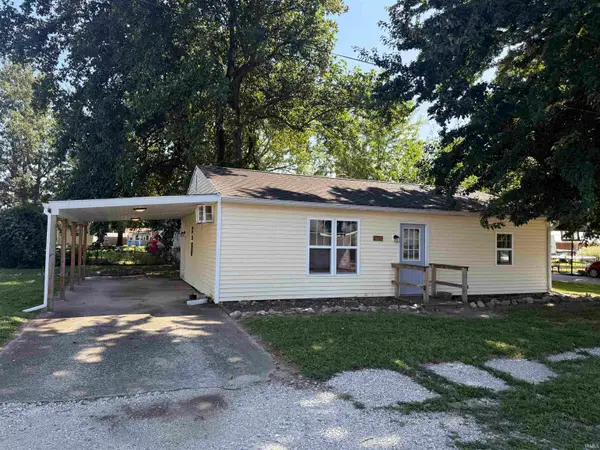 $80,000Active2 beds 1 baths864 sq. ft.
107 W Nineth Street, Monroe City, IN 47557
MLS# 202634974Listed by: KLEIN RLTY&AUCTION, INC. $319,900Pending4 beds 3 baths2,280 sq. ft.
13194 E Parker Lake Road, Monroe City, IN 47557
MLS# 202617981Listed by: KLEIN RLTY&AUCTION, INC. $115,000Pending22.56 Acres
Beaver Dam/ Township Rd, Monroe City, IN 47557
MLS# 202544787Listed by: HARRIS REAL ESTATE LLC


Protect your home and budget from life's surprises with an Assurant Home Warranty, backed by a partner that supports you through every step of homeownership. Explore Plans.
© 2023 - 2026 ERA Franchise Systems LLC. All rights reserved. ERA Franchise Systems LLC fully supports the principles of the Fair Housing Act and the Equal Opportunity Act. ERA, ERA Real Estate powered, and their respective logos are registered service marks of ERA Franchise Systems LLC. Each office is independently owned and operated.