
2121 S Salem Road, Monroe, IN 46772
Local realty services provided by:ERA First Advantage Realty, Inc.
Listed by: marla clauser, marla clauser
Office: green realty group
MLS#:202632132
Source:Indiana Regional MLS
Price summary
- Price:$222,500
- Price per sq. ft.:$174.92
About this home
Open House Saturday, August 29th from 10am-12pm. Welcome home to this beautifully updated 3-bedroom, 2-bath ranch nestled in the country. Nearly remodeled from top to bottom, this move-in ready home offers the perfect blend of modern updates, comfort, and peaceful country living. You'll love the beautifully updated kitchen and bathrooms, bright and inviting living spaces, and the peace of mind that comes with numerous recent improvements, including newer mini-split heating and cooling units, a new metal roof, new gutters, soffit and fascia, a new well pump, and many additional updates throughout. Relax with your morning coffee on the charming covered front porch or entertain family and friends on the spacious back deck overlooking the peaceful surroundings. The heated detached garage offers exceptional space for vehicles, hobbies, storage, or a workshop, while the additional deck creates even more room to enjoy the outdoors.
Contact an agent
Home facts
- Year built:1975
- Subdivision & Development:None
- Listing ID #:202632132
- Added:49 day(s) ago
- Updated:September 26, 2026 at 04:49 AM
Rooms and interior
- Bedrooms:3
- Total bathrooms:2
- Full bathrooms:2
- Rooms Total:6
- Kitchen Description:Dishwasher, Microwave, On Main Level, Range-Electric, Refrigerator
- Basement Description:Crawl, Slab
- Living area:1,272 sq. ft.
Heating and cooling
- Cooling:Heat Pump, Multiple Cooling Units
- Heating:Heat Pump
Structure and exterior
- Year built:1975
- Building area:1,272 sq. ft.
- Lot area:0.44 Acres
- Architectural Style:One Story
- Construction Materials:Vinyl
- Levels:1 Story
Schools
- High school:Adams Central
- Middle school:Adams Central
- Elementary school:Adams Central
Utilities
- Water:Well
- Sewer:Septic
Finances and disclosures
- Price:$222,500
- Price per sq. ft.:$174.92
- Tax amount:$1,687
Parking
- Parking description:Detached
- Garage spaces:1
New listings near 2121 S Salem Road
 $194,900Active3 beds 2 baths1,794 sq. ft.
209 E Jackson Street, Monroe, IN 46772
MLS# 202636849Listed by: HARVEY AND ASSOCIATES REALTY LLC $370,880Active3 beds 2 baths1,717 sq. ft.
429 Bahner Drive, Monroe, IN 46772
MLS# 202634571Listed by: IDEAL REALTORS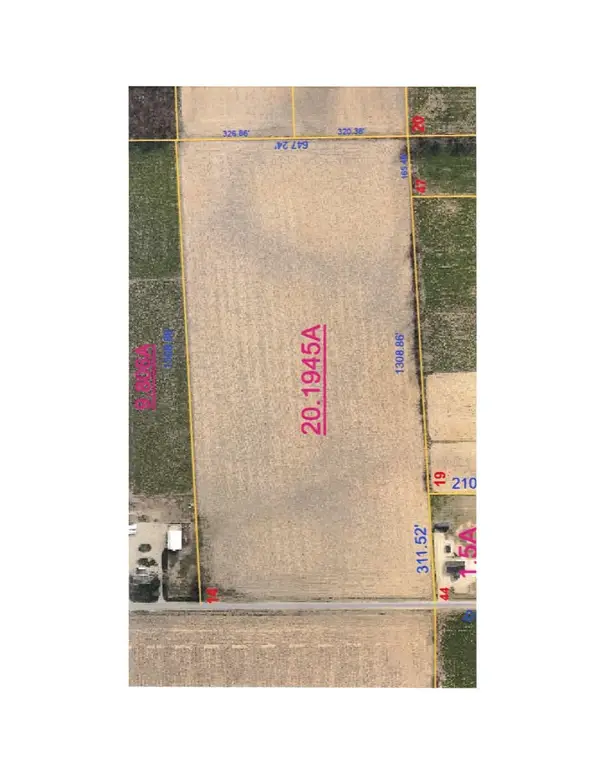 Pending83 Acres
S 500 E Road, Monroe, IN 46772
MLS# 202633172Listed by: MIZ LEHMAN REALTORS-AUCTIONEER Pending4 beds 2 baths2,033 sq. ft.
377 N 200 W Street, Monroe, IN 46772
MLS# 202633023Listed by: MIZ LEHMAN REALTORS-AUCTIONEER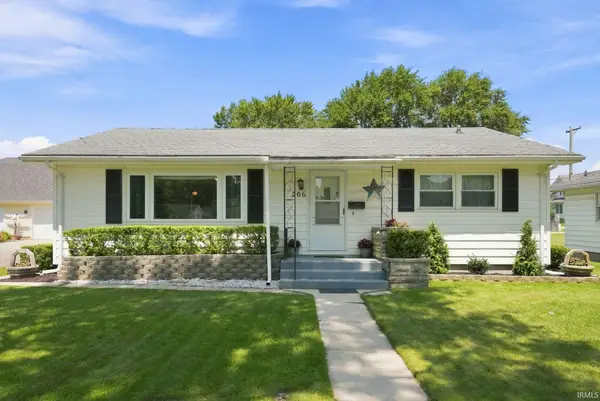 $219,000Pending3 beds 2 baths1,968 sq. ft.
206 W Jackson Street, Monroe, IN 46772
MLS# 202631068Listed by: COLDWELL BANKER HOLLOWAY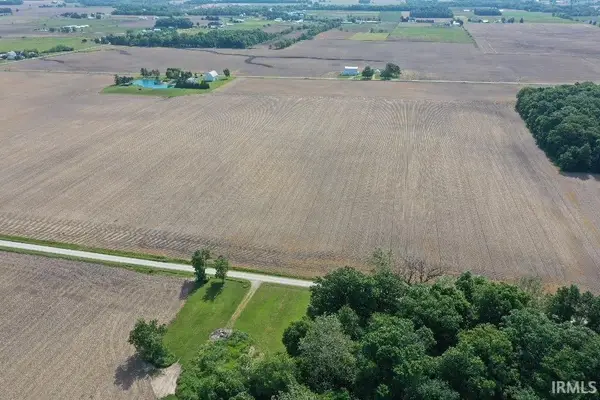 Pending37.6 Acres
S 400 E Road, Monroe, IN 46772
MLS# 202621652Listed by: KRUECKEBERG AUCTION AND REALTY $335,000Active4 beds 3 baths2,976 sq. ft.
102 S Van Buren Street, Monroe, IN 46772
MLS# 202538401Listed by: KRUECKEBERG AUCTION AND REALTY


Protect your home and budget from life's surprises with an Assurant Home Warranty, backed by a partner that supports you through every step of homeownership. Explore Plans.
© 2023 - 2026 ERA Franchise Systems LLC. All rights reserved. ERA Franchise Systems LLC fully supports the principles of the Fair Housing Act and the Equal Opportunity Act. ERA, ERA Real Estate powered, and their respective logos are registered service marks of ERA Franchise Systems LLC. Each office is independently owned and operated.