
19133 Maples Road, Monroeville, IN 46773
Local realty services provided by:ERA First Advantage Realty, Inc.
Listed by: michael roy, michael roy
Office: schrader re and auction/fort w
MLS#:202614565
Source:Indiana Regional MLS
Price summary
- Price:
About this home
Public Auction held on site May 12 @ 6:00 PM. Great location, convenient to US 30 & I469. 3 Bedrooms, 1 full & 2 half baths, full finished basement with bar and brick fireplace with an additional office in basement. 2 car attached garage. 1.27 acre wooded lot. Features: large oak kitchen, central AC, rural location, new front concrete walk and front door stoop, large bow window in family room...... Peaceful rural living in East Allen County. This one is ready to move into.
Contact an agent
Home facts
- Year built:1972
- Listing ID #:202614565
- Added:2 day(s) ago
- Updated:May 22, 2026 at 07:38 AM
Rooms and interior
- Bedrooms:3
- Total bathrooms:3
- Full bathrooms:1
- Rooms Total:9
- Flooring:Carpet
- Kitchen Description:Eat-In Kitchen, On Main Level, Range-Electric
- Basement Description:Full Basement
- Living area:2,720 sq. ft.
Heating and cooling
- Cooling:Central Air
- Heating:Baseboard, Electric, Forced Air
Structure and exterior
- Roof:Asphalt
- Year built:1972
- Building area:2,720 sq. ft.
- Lot area:1.27 Acres
- Lot Features:Level, Partially Wooded
- Architectural Style:One Story, Ranch
- Construction Materials:Aluminum
- Levels:1 Story
Schools
- High school:Heritage
- Middle school:Heritage
- Elementary school:Heritage
Utilities
- Water:Well
- Sewer:Septic
Finances and disclosures
- Price:
- Tax amount:$1,879
Features and amenities
- Laundry features:Dryer Hook Up Electric, On Lower Level
- Amenities:Attic Pull Down Stairs, Attic Storage, Countertops-Laminate, Garage Door Opener, Sump Pump, Wet Bar
Parking
- Parking description:Attached, Concrete Driveway, Gravel Driveway, Off Street Parking
- Garage spaces:2
New listings near 19133 Maples Road
 $190,544Active5.46 Acres
TBD Monroeville Road, Monroeville, IN 46773
MLS# 202616606Listed by: JOEL ESSEX REAL ESTATE, LLC $124,244Active3.56 Acres
TBD Monroeville Road, Monroeville, IN 46773
MLS# 202616600Listed by: JOEL ESSEX REAL ESTATE, LLC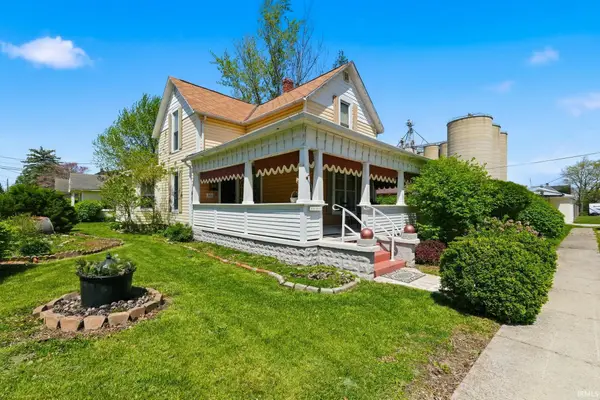 $179,900Active3 beds 1 baths1,936 sq. ft.
106 S Short Street, Monroeville, IN 46773
MLS# 202614490Listed by: NOLL TEAM REAL ESTATE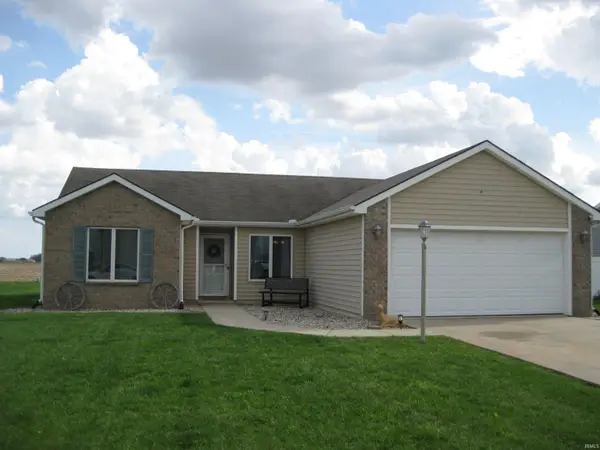 $198,500Pending3 beds 2 baths1,275 sq. ft.
20136 Pasada Dr. Drive, Monroeville, IN 46773
MLS# 202613451Listed by: BEER REALTY INC.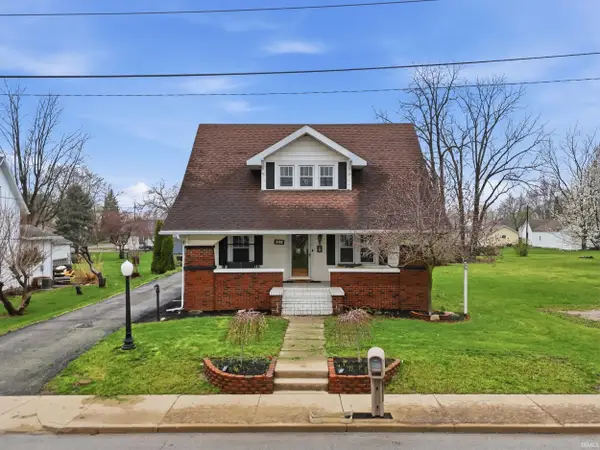 $219,900Pending4 beds 2 baths2,340 sq. ft.
312 S Water Street, Monroeville, IN 46773
MLS# 202611741Listed by: CENTURY 21 BRADLEY REALTY, INC $349,900Active4 beds 3 baths2,405 sq. ft.
118 Forest Street, Monroeville, IN 46773
MLS# 202606807Listed by: CENTURY 21 BRADLEY REALTY, INC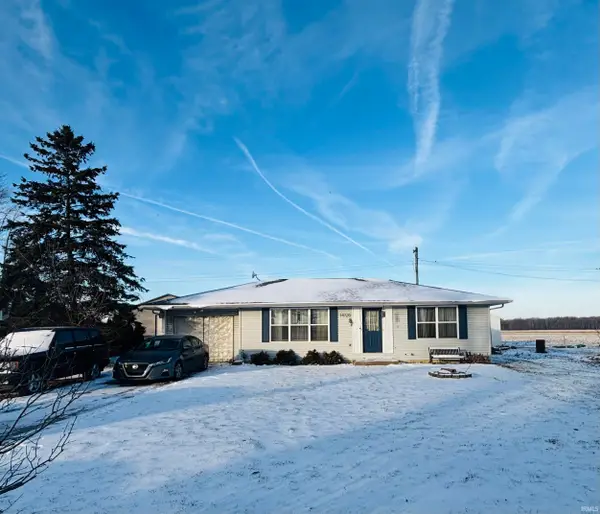 $165,900Active2 beds 1 baths1,008 sq. ft.
14720 State Line Road, Monroeville, IN 46773
MLS# 202549140Listed by: REALTY ONE GROUP ENVISION


Protect your home and budget from life's surprises with an Assurant Home Warranty, backed by a partner that supports you through every step of homeownership. Explore Plans.
© 2023 - 2026 ERA Franchise Systems LLC. All rights reserved. ERA Franchise Systems LLC fully supports the principles of the Fair Housing Act and the Equal Opportunity Act. ERA, ERA Real Estate powered, and their respective logos are registered service marks of ERA Franchise Systems LLC. Each office is independently owned and operated.