
335 W Forest Street, Monroeville, IN 46773
Local realty services provided by:ERA First Advantage Realty, Inc.
Listed by: vanessa lauritsen, vanessa lauritsenOff: 260-356-5505
Office: hoosier real estate group
MLS#:202647112
Source:Indiana Regional MLS
Price summary
- Price:$195,000
- Price per sq. ft.:$102.85
About this home
More space than you might expect on a quiet street in Monroeville! This spacious home offers plenty of living space, a breakfast room, and a separate dining room, with two bedrooms and a bathroom located toward the back of the home. Picture the rooms with your own furnishings and how you could make the space work for you. Enjoy the screened front porch, back deck with pergola, and field views behind the property. A huge garage and storage shed provide additional room for tools, hobbies, and equipment.
Contact an agent
Home facts
- Year built:1995
- Subdivision & Development:Monroeville
- Listing ID #:202647112
- Added:4 day(s) ago
- Updated:November 22, 2026 at 05:49 AM
Rooms and interior
- Bedrooms:5
- Total bathrooms:2
- Full bathrooms:2
- Rooms Total:6
- Dining Description:Main Level
- Kitchen Description:Cooktop-Gas, On Main Level, Refrigerator
- Basement Description:Slab
- Living area:1,896 sq. ft.
Heating and cooling
- Cooling:Central Air
- Heating:Forced Air, Gas
Structure and exterior
- Roof:Asphalt
- Year built:1995
- Building area:1,896 sq. ft.
- Lot area:0.49 Acres
- Lot Features:Level
- Architectural Style:One Story
- Construction Materials:Vinyl
- Levels:1 Story
Schools
- High school:Heritage
- Middle school:Heritage
- Elementary school:Heritage
Utilities
- Water:City
- Sewer:City
Finances and disclosures
- Price:$195,000
- Price per sq. ft.:$102.85
- Tax amount:$2,453
Parking
- Parking description:Attached
- Garage spaces:2
New listings near 335 W Forest Street
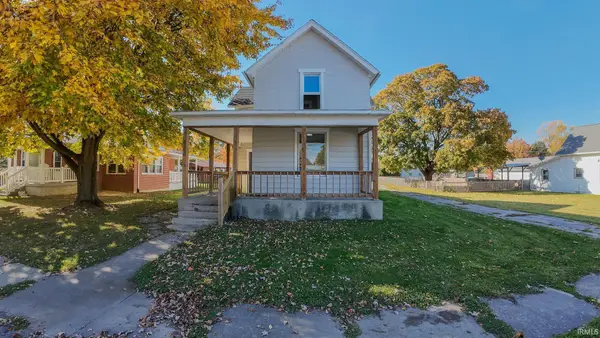 $230,000Active4 beds 2 baths1,555 sq. ft.
422 Monroe Street, Monroeville, IN 46773
MLS# 202644994Listed by: CENTURY 21 BRADLEY REALTY, INC $187,500Pending3 beds 2 baths1,936 sq. ft.
111 Summit Street, Monroeville, IN 46773
MLS# 202644480Listed by: AMERICAN DREAM TEAM REAL ESTATE BROKERS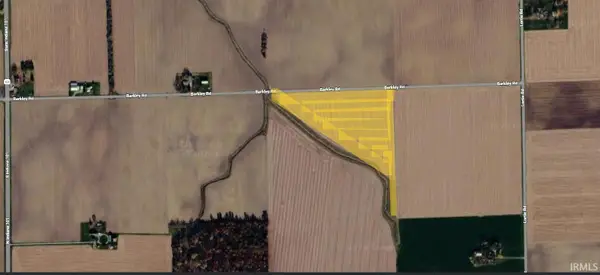 $325,000Active13 Acres
22204 Barkley Road, Monroeville, IN 46773
MLS# 202633619Listed by: KRUECKEBERG AUCTION AND REALTY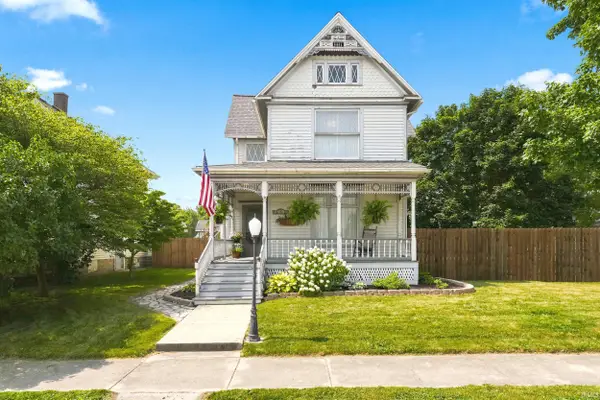 $224,900Active4 beds 2 baths1,835 sq. ft.
405 W South Street, Monroeville, IN 46773
MLS# 202629609Listed by: MIKE THOMAS ASSOC., INC $839,900Active4 beds 5 baths4,689 sq. ft.
13716 Mcardle Road, Monroeville, IN 46773
MLS# 202627568Listed by: MIKE THOMAS ASSOC., INC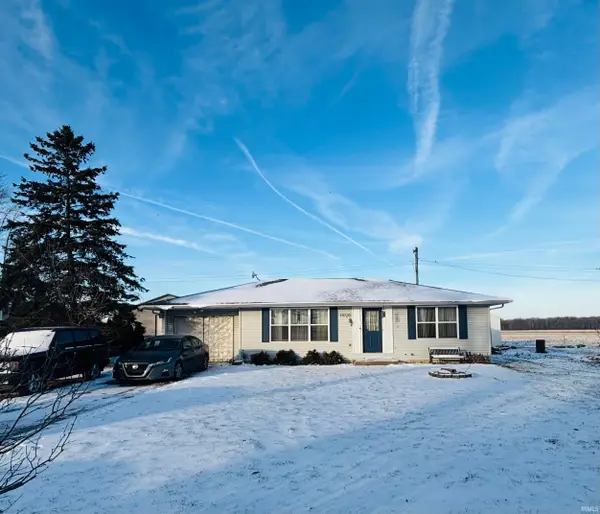 $140,000Active2 beds 1 baths1,008 sq. ft.
14720 State Line Road, Monroeville, IN 46773
MLS# 202549140Listed by: REALTY ONE GROUP ENVISION


Protect your home and budget from life's surprises with an Assurant Home Warranty, backed by a partner that supports you through every step of homeownership. Explore Plans.
© 2023 - 2026 ERA Franchise Systems LLC. All rights reserved. ERA Franchise Systems LLC fully supports the principles of the Fair Housing Act and the Equal Opportunity Act. ERA, ERA Real Estate powered, and their respective logos are registered service marks of ERA Franchise Systems LLC. Each office is independently owned and operated.