
402 Elm Street, Monroeville, IN 46773
Local realty services provided by:ERA Crossroads
Listed by: spencer mollema, spencer mollemaCell: 260-450-5476
Office: trueblood real estate, llc.
MLS#:202631830
Source:Indiana Regional MLS
Price summary
- Price:$199,900
- Price per sq. ft.:$152.6
About this home
Welcome to this charming home filled with timeless character and exceptional craftsmanship. From the moment you step inside, you'll appreciate the beautiful handcrafted woodwork and detailed trim that add warmth, charm, and a sense of quality throughout the home. The inviting living area features a cozy gas fireplace, creating the perfect space to relax and gather with family and friends. The home also offers the convenience of a main-level bedroom, providing flexible living options for guests, a home office, or those seeking to minimize stairs. The unique character and craftsmanship make this property stand out while offering the perfect opportunity to make it your own. A full unfinished basement adds exceptional flexibility, featuring a dedicated craft room, laundry area, and abundant space for storage, hobbies, a workshop, or future expansion. Outside, the spacious yard provides plenty of room for entertaining, gardening, pets, play, or simply enjoying the peaceful surroundings. Whether you're hosting family gatherings or relaxing on a quiet evening, the outdoor space offers endless possibilities. The detached garage provides excellent storage or workshop potential and has already been set up for future electrical service, although it is not currently connected. Conveniently located in the heart of Monroeville, you'll enjoy nearby parks, schools, local shops, dining, and quick access to Fort Wayne and surrounding communities, making commuting and everyday errands simple. This property combines classic craftsmanship, generous outdoor space, abundant storage, flexible living spaces, and an ideal location with everyday functionality in one inviting package. Don't miss your opportunity to see everything this home has to offer—schedule your private showing today!...
Contact an agent
Home facts
- Year built:1930
- Subdivision & Development:None
- Listing ID #:202631830
- Added:50 day(s) ago
- Updated:September 25, 2026 at 09:06 AM
Rooms and interior
- Bedrooms:3
- Total bathrooms:2
- Full bathrooms:2
- Rooms Total:7
- Dining Description:Main Level
- Kitchen Description:Dishwasher, Eat-In Kitchen, Microwave, On Main Level, Range/Oven-Dual Fuel, Refrigerator
- Basement Description:Full Basement, Unfinished
- Living area:1,304 sq. ft.
Heating and cooling
- Cooling:Window
- Heating:Radiator
Structure and exterior
- Roof:Shingle
- Year built:1930
- Building area:1,304 sq. ft.
- Lot area:0.25 Acres
- Lot Features:Corner, Level
- Architectural Style:Craftsman, Two Story
- Construction Materials:Wood
- Exterior Features:Landscaped
- Levels:2 Stories
Schools
- High school:Heritage
- Middle school:Heritage
- Elementary school:Heritage
Utilities
- Water:City
- Sewer:City
Finances and disclosures
- Price:$199,900
- Price per sq. ft.:$152.6
- Tax amount:$1,022
Features and amenities
- Laundry features:Dryer Hook Up Electric, In Basement
- Amenities:Attic Storage, Cable Available, Ceiling-Tray, Countertops-Solid Surf, Double Pane Windows, Garage Utilities, Garden Tub
Parking
- Parking description:Detached, Off Street Parking
- Garage spaces:1
New listings near 402 Elm Street
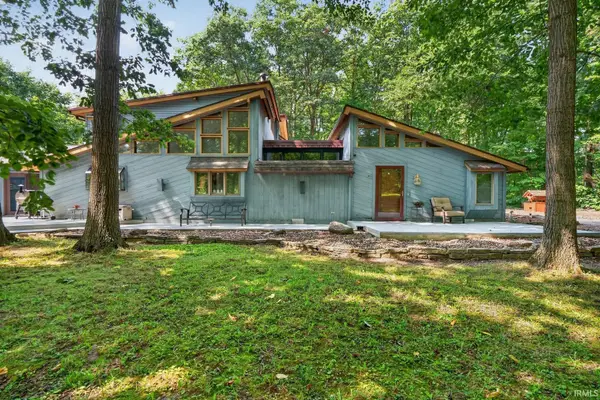 $499,900Pending5 beds 4 baths3,934 sq. ft.
15617 Bowdoin Road, Monroeville, IN 46773
MLS# 202636875Listed by: ENCORE SOTHEBY'S INTERNATIONAL REALTY $134,900Pending3 beds 1 baths1,553 sq. ft.
109 Summit Street, Monroeville, IN 46773
MLS# 202634884Listed by: CENTURY 21 BRADLEY REALTY, INC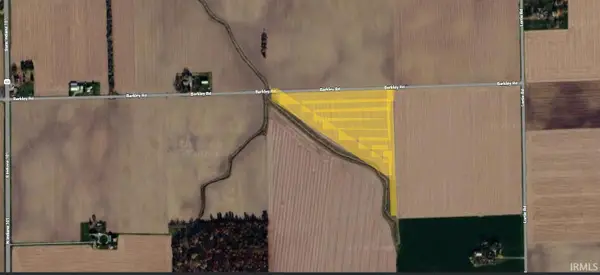 $325,000Active13 Acres
22204 Barkley Road, Monroeville, IN 46773
MLS# 202633619Listed by: KRUECKEBERG AUCTION AND REALTY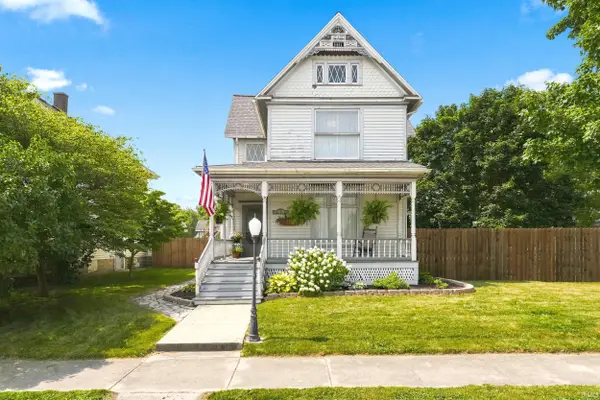 $224,900Active4 beds 2 baths1,835 sq. ft.
405 W South Street, Monroeville, IN 46773
MLS# 202629609Listed by: MIKE THOMAS ASSOC., INC $185,000Active2 beds 1 baths1,300 sq. ft.
302 S Water Street, Monroeville, IN 46773
MLS# 202627631Listed by: COLDWELL BANKER REAL ESTATE GR $839,900Active4 beds 5 baths4,689 sq. ft.
13716 Mcardle Road, Monroeville, IN 46773
MLS# 202627568Listed by: MIKE THOMAS ASSOC., INC $359,898Active9.02 Acres
TBD Monroeville Road, Monroeville, IN 46773
MLS# 202616600Listed by: JOEL ESSEX REAL ESTATE, LLC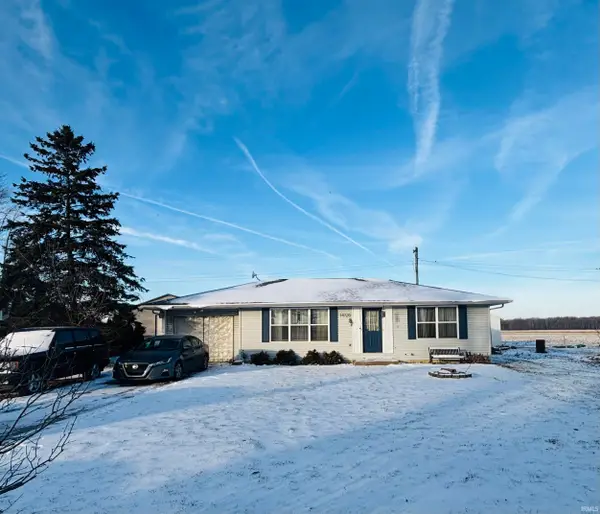 $140,000Active2 beds 1 baths1,008 sq. ft.
14720 State Line Road, Monroeville, IN 46773
MLS# 202549140Listed by: REALTY ONE GROUP ENVISION


Protect your home and budget from life's surprises with an Assurant Home Warranty, backed by a partner that supports you through every step of homeownership. Explore Plans.
© 2023 - 2026 ERA Franchise Systems LLC. All rights reserved. ERA Franchise Systems LLC fully supports the principles of the Fair Housing Act and the Equal Opportunity Act. ERA, ERA Real Estate powered, and their respective logos are registered service marks of ERA Franchise Systems LLC. Each office is independently owned and operated.