
11091 N Longbranch Street, Monrovia, IN 46157
Local realty services provided by:Schuler Bauer Real Estate ERA Powered
Listed by: christina woods
Office: carpenter, realtors
MLS#:22112567
Source:IN_MIBOR | Licensed in Indiana
Price summary
- Price:$265,000
- Price per sq. ft.:$169.87
About this home
Ready for a grand adventure in homeownership? Zoom on over to 11091 N Longbranch ST in MONROVIA, IN, and discover this absolutely delightful single-family residence, built in 2019. With a spacious 1560 square feet of living space, this property is in great condition and looking mighty attractive! Prepare for culinary capers in the kitchen, a true heart of the home! It's outfitted with sleek stainless steel appliances and features a fantastic peninsula, perfect for morning coffee chats or whipping up your favorite treats. Best of all, it's an open-plan design, flowing seamlessly into the living room, ensuring you're always part of the fun. When it's time to unwind, one of the two full bathrooms offers a refreshing walk-in shower, ready to melt your cares away. This charming ranch-style home also boasts a private yard, just begging for barbecues and sunny afternoon shenanigans. And for all your treasures and vehicles, there's an attached garage, because convenience is king! So, what are you waiting for? Come on down and see if this playful pad is the perfect fit for your next chapter!...
Contact an agent
Home facts
- Year built:2019
- Subdivision & Development:Homestead
- Listing ID #:22112567
- Added:54 day(s) ago
- Updated:September 06, 2026 at 07:39 AM
Rooms and interior
- Bedrooms:3
- Total bathrooms:2
- Full bathrooms:2
- Dining Description:Dining Combo/Kitchen
- Kitchen Description:Dishwasher, Disposal, Electric Cooktop, Electric Oven, Microwave, Microwave Hood, Refrigerator
- Living area:1,560 sq. ft.
Heating and cooling
- Cooling:Central Electric
- Heating:Forced Air
- Central air:Yes
Structure and exterior
- Year built:2019
- Building area:1,560 sq. ft.
- Lot area:0.13 Acres
- Lot Features:Curbs, Sidewalks, Street Lights
- Architectural Style:Ranch
- Construction Materials:Brick, Vinyl Siding
- Foundation Description:Slab
Schools
- High school:Monrovia High School
- Middle school:Monrovia Middle School
- Elementary school:Monrovia Elementary School
Utilities
- Water:Public Water
Finances and disclosures
- Price:$265,000
- Price per sq. ft.:$169.87
Features and amenities
- Appliances:Microwave, Refrigerator, Smoke Alarm, Washer, Water Heater, Water Softener Owned
- Laundry features:Dryer, Laundry in Unit, Washer
- Amenities:Attic Pull Down Stairs
Parking
- Garage:Yes
- Garage spaces:2
New listings near 11091 N Longbranch Street
- Open Sun, 12 to 2pmNew
 $875,000Active4 beds 4 baths5,234 sq. ft.
192 E Main Street, Monrovia, IN 46157
MLS# 22122260Listed by: CRESTPOINT REAL ESTATE - New
 $250,000Active3 beds 2 baths1,193 sq. ft.
11249 N Sashing Way, Monrovia, IN 46157
MLS# 22124266Listed by: RED BRIDGE REAL ESTATE - New
 $314,000Active4 beds 2 baths1,773 sq. ft.
3144 W Keepsake Lane, Monrovia, IN 46157
MLS# 22123891Listed by: EXP REALTY, LLC - New
 $365,000Active3 beds 2 baths1,534 sq. ft.
40 Circle Drive, Monrovia, IN 46157
MLS# 22123506Listed by: CARPENTER, REALTORS  $630,000Pending4 beds 4 baths3,466 sq. ft.
3922 Briar Ridge Road, Monrovia, IN 46157
MLS# 22122594Listed by: BLUPRINT REAL ESTATE GROUP- New
 $309,900Active4 beds 2 baths1,752 sq. ft.
2964 W Patchwork Drive, Monrovia, IN 46157
MLS# 22120876Listed by: CARPENTER, REALTORS - New
 $260,000Active3 beds 2 baths1,495 sq. ft.
11193 N Heirloom Drive, Monrovia, IN 46157
MLS# 22122675Listed by: KELLER WILLIAMS INDY METRO PARTNERS  $339,900Active4 beds 3 baths2,366 sq. ft.
11059 N Sashing Way, Monrovia, IN 46157
MLS# 22119630Listed by: EPIQUE INC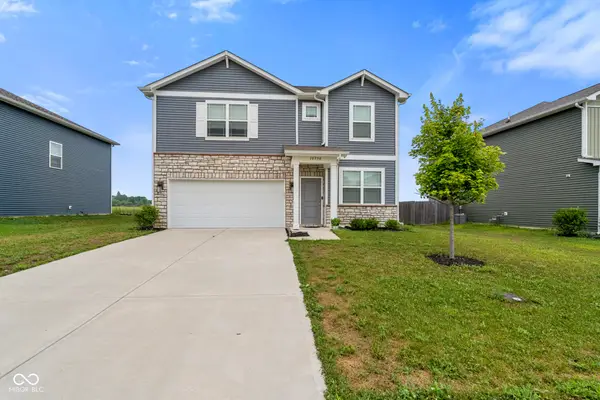 $290,000Active5 beds 3 baths2,431 sq. ft.
10950 N Heirloom Drive, Monrovia, IN 46157
MLS# 22117127Listed by: CARPENTER, REALTORS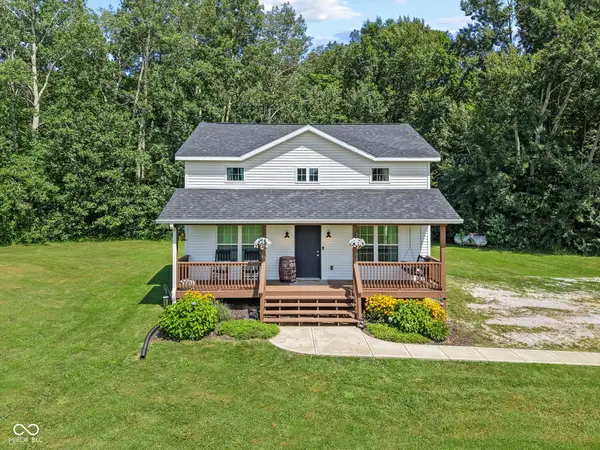 $420,000Pending3 beds 2 baths1,560 sq. ft.
6483 N Baltimore Road, Monrovia, IN 46157
MLS# 22117279Listed by: F.C. TUCKER COMPANY


Protect your home and budget from life's surprises with an Assurant Home Warranty, backed by a partner that supports you through every step of homeownership. Explore Plans.
© 2023 - 2026 ERA Franchise Systems LLC. All rights reserved. ERA Franchise Systems LLC fully supports the principles of the Fair Housing Act and the Equal Opportunity Act. ERA, ERA Real Estate powered, and their respective logos are registered service marks of ERA Franchise Systems LLC. Each office is independently owned and operated.