
348 N Birdie Lane, Montgomery, IN 47558
Local realty services provided by:ERA Crossroads
Listed by: tim wagnerCell: 812-486-5226
Office: vic hopkins agency
MLS#:202644163
Source:Indiana Regional MLS
Price summary
- Price:$665,000
- Price per sq. ft.:$111.9
About this home
Take a look at this hidden gem! Lovely brick home on approximately 4.6 acres with view of pond in Barr-Reeve school district. Wooded area with lots of privacy. Private drive. Home is 2 bedroom with 3 full bathroom on main level. Walkout basement has large open kitchen/living room space with 2 bedrooms and 1 full bathroom. Hardwood floors throughout, Custom Cabinetry, Office and laundry room. Spacious 2 car attached garage as well as Large 40 x 60 Detached brick garage/man cave with full bathroom. Concrete driveway, back paver patio and covered porch. Landscaped, new roof, boiler with in-floor radiant heat, sprinkler system. Well maintained.
Contact an agent
Home facts
- Year built:2003
- Subdivision & Development:None
- Listing ID #:202644163
- Added:1 day(s) ago
- Updated:October 27, 2026 at 05:01 PM
Rooms and interior
- Bedrooms:4
- Total bathrooms:4
- Full bathrooms:4
- Rooms Total:7
- Flooring:Concrete, Hardwood Floors
- Dining Description:Main Level
- Kitchen Description:Dishwasher, Microwave, On Main Level, Oven-Electric, Range-Electric, Refrigerator
- Basement Description:Full Basement, Unfinished, Walk-Out Basement
- Living area:3,962 sq. ft.
Heating and cooling
- Cooling:Central Air
- Heating:Floor, Forced Air, Gas, Radiant
Structure and exterior
- Roof:Asphalt, Shingle
- Year built:2003
- Building area:3,962 sq. ft.
- Lot area:4.68 Acres
- Lot Features:Rolling
- Architectural Style:Contemporary, One Story
- Construction Materials:Brick
- Exterior Features:Landscaped, Porch Covered
- Levels:1 Story
Schools
- High school:Barr Reeve
- Middle school:Barr Reeve
- Elementary school:Barr Reeve
Utilities
- Water:Public
- Sewer:Public
Finances and disclosures
- Price:$665,000
- Price per sq. ft.:$111.9
- Tax amount:$4,557
Features and amenities
- Laundry features:Main Floor Laundry
- Amenities:Built-In Entertainment, Closet(s) Walk-in
Parking
- Parking description:Attached, Concrete Driveway, Off Street Parking
- Garage spaces:2
New listings near 348 N Birdie Lane
 $429,900Pending3 beds 3 baths2,468 sq. ft.
113 N Eagle Drive, Montgomery, IN 47558
MLS# 202642710Listed by: HOME & HARVEST PROPERTIES LLC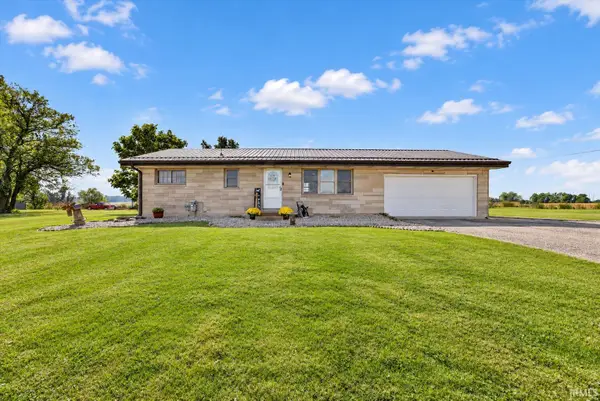 $259,900Active3 beds 1 baths1,040 sq. ft.
7163 E Us Highway 50 Road, Montgomery, IN 47558
MLS# 202642716Listed by: HOME & HARVEST PROPERTIES LLC $549,900Pending5 beds 4 baths4,450 sq. ft.
244 N Eagle Drive, Montgomery, IN 47558
MLS# 202642007Listed by: HOME & HARVEST PROPERTIES LLC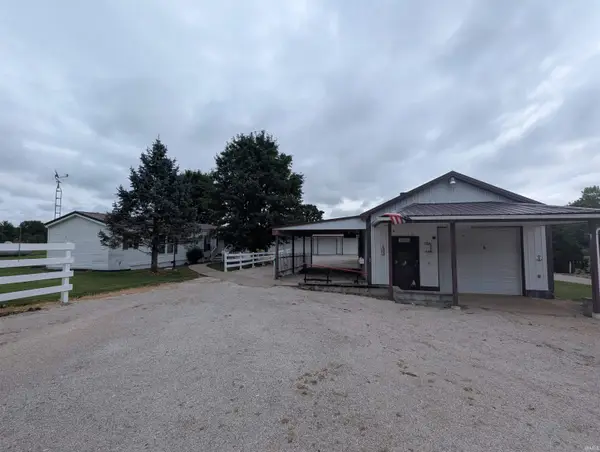 $179,000Active2 beds 2 baths1,280 sq. ft.
5041 E 800 S, Montgomery, IN 47558
MLS# 202639109Listed by: HONEY BEE REALTY CO. LLC $449,900Pending3 beds 3 baths2,644 sq. ft.
6351 E Us Highway 50, Montgomery, IN 47558
MLS# 202629461Listed by: CENTURY 21 CLASSIC REALTY $259,999Active2 beds 1 baths1,104 sq. ft.
5322 S 800 E, Montgomery, IN 47558
MLS# 202625623Listed by: HONEY BEE REALTY CO. LLC $299,000Pending1 beds 1 baths640 sq. ft.
100 North Road, Montgomery, IN 47558
MLS# 202540984Listed by: HOME & HARVEST PROPERTIES LLC


Protect your home and budget from life's surprises with an Assurant Home Warranty, backed by a partner that supports you through every step of homeownership. Explore Plans.
© 2023 - 2026 ERA Franchise Systems LLC. All rights reserved. ERA Franchise Systems LLC fully supports the principles of the Fair Housing Act and the Equal Opportunity Act. ERA, ERA Real Estate powered, and their respective logos are registered service marks of ERA Franchise Systems LLC. Each office is independently owned and operated.