
10044 N 1200 West, Monticello, IN 47960
Local realty services provided by:ERA Crossroads
Listed by: holly holmes
Office: redlow group
MLS#:202640379
Source:Indiana Regional MLS
Price summary
- Price:$759,900
- Price per sq. ft.:$366.75
About this home
WELCOME TO YOUR NEW HOME ON LAKE FREEMAN Beautiful custom-built 3-bedroom, 3-full-bath home offering breathtaking Lake Freeman views from sunrise to sunset. This like-new home is thoughtfully designed with quality finishes and exceptional spaces for both everyday living and entertaining. The spacious open-concept living area features a stunning stone gas fireplace and abundant natural light. The custom kitchen is a true showstopper, complete with custom cabinetry, beautiful backsplash, and carefully considered details throughout. The lower level provides the ultimate entertainment retreat, featuring a built-in bar and a dedicated space perfect for an in-home theater. The spacious laundry room offers additional flexibility with ample room for a home gym, office, or hobby space. Step outside to enjoy peaceful evenings on the beautiful back porch or relax in the hot tub while taking in spectacular sunset views over the lake. For the ultimate Lake Freeman lifestyle, the property also includes a custom boathouse, providing easy access to all the recreational opportunities the lake has to offer. Custom craftsmanship, beautiful finishes, incredible lake views, and an exceptional outdoor lifestyle come together in this remarkable home. Whether you're looking for a year-round residence or the perfect lakeside retreat, this property is ready to enjoy. Schedule your private showing today and experience the Lake Freeman lifestyle for yourself!...
Contact an agent
Home facts
- Year built:2021
- Subdivision & Development:None
- Listing ID #:202640379
- Added:1 day(s) ago
- Updated:October 01, 2026 at 04:41 PM
Rooms and interior
- Bedrooms:3
- Total bathrooms:3
- Full bathrooms:3
- Rooms Total:8
- Flooring:Carpet, Laminate
- Dining Description:Main Level
- Kitchen Description:On Main Level
- Basement Description:Walk-Out Basement
- Living area:2,072 sq. ft.
Heating and cooling
- Cooling:Central Air
- Heating:Forced Air
Structure and exterior
- Year built:2021
- Building area:2,072 sq. ft.
- Lot area:0.13 Acres
- Architectural Style:One Story
- Construction Materials:Brick, Vinyl
- Exterior Features:Landscaped, Patio Open
- Levels:1 Story
Schools
- High school:Twin Lakes
- Middle school:Twin Lakes
- Elementary school:Twin Lakes
Utilities
- Water:Well
- Sewer:Regional
Finances and disclosures
- Price:$759,900
- Price per sq. ft.:$366.75
- Tax amount:$2,897
Features and amenities
- Laundry features:In Basement
Parking
- Parking description:Attached, Concrete Driveway
- Garage spaces:2
New listings near 10044 N 1200 West
- New
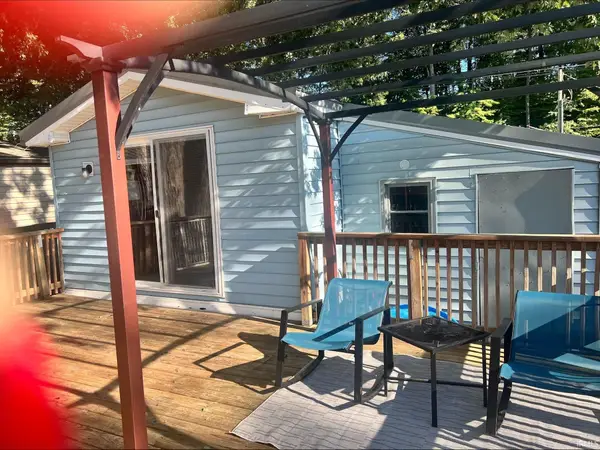 $125,900Active2 beds 2 baths966 sq. ft.
11088 N Landing Road #84, Monticello, IN 47960
MLS# 202640534Listed by: COLLINS AND CO REALTORS - PLYMOUTH - New
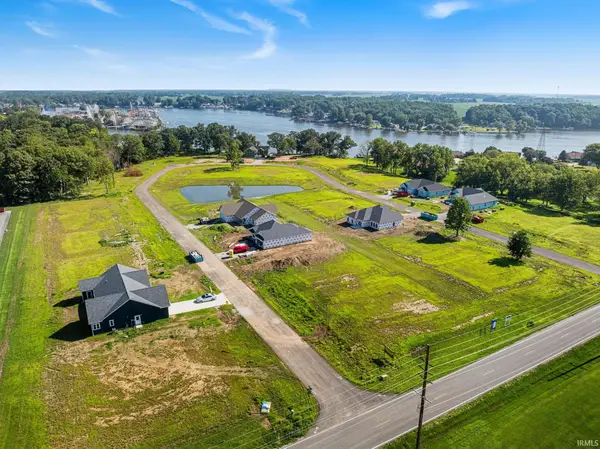 $52,900Active0.25 Acres
2014 Deepwater (lot 26) Loop, Monticello, IN 47960
MLS# 202640452Listed by: REAL ESTATE NETWORK L.L.C - New
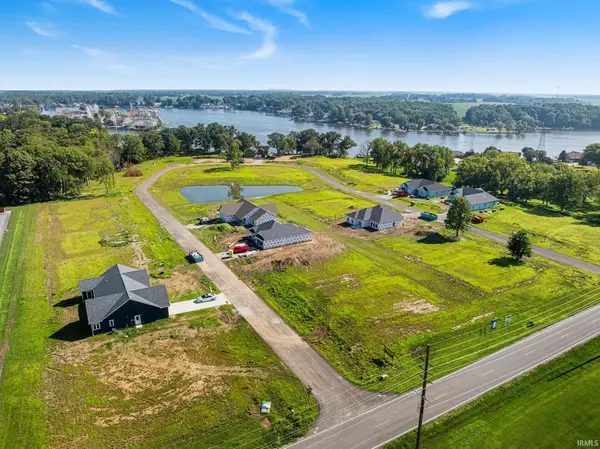 $52,900Active0.25 Acres
2134 Deepwater (lot 35) Loop, Monticello, IN 47960
MLS# 202640453Listed by: REAL ESTATE NETWORK L.L.C - New
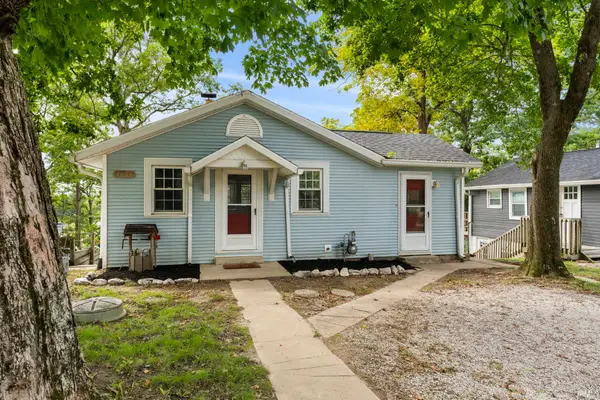 $179,900Active2 beds 1 baths1,552 sq. ft.
11910 W Breezy Point Drive, Monticello, IN 47960
MLS# 202640184Listed by: RAECO REALTY 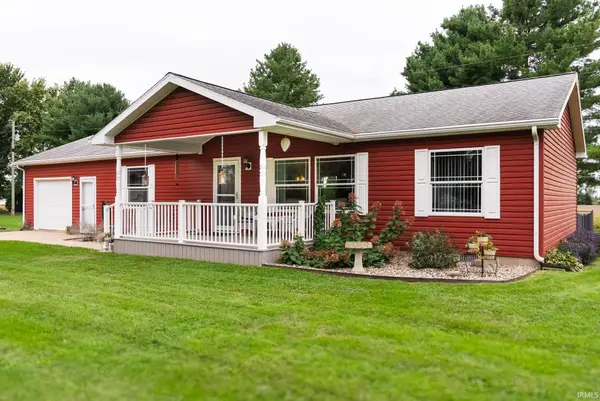 $225,900Pending3 beds 2 baths1,296 sq. ft.
1390 S Meadow Drive, Monticello, IN 47960
MLS# 202639955Listed by: REDLOW GROUP- New
 $399,900Active4 beds 2 baths1,984 sq. ft.
4024 N West Shafer Drive, Monticello, IN 47960
MLS# 202639911Listed by: REAL ESTATE NETWORK L.L.C - New
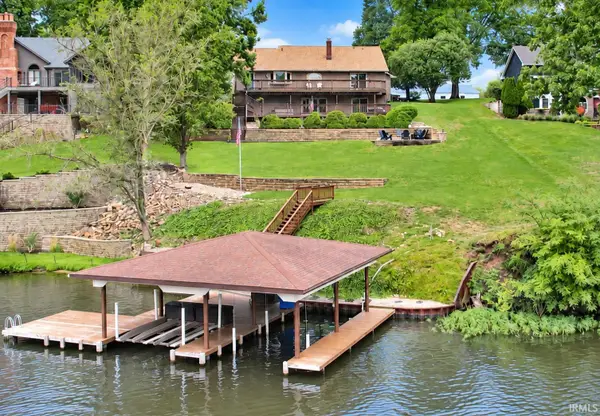 $825,000Active4 beds 3 baths3,456 sq. ft.
618 Beechwood Drive, Monticello, IN 47960
MLS# 202639875Listed by: REAL ESTATE NETWORK L.L.C - New
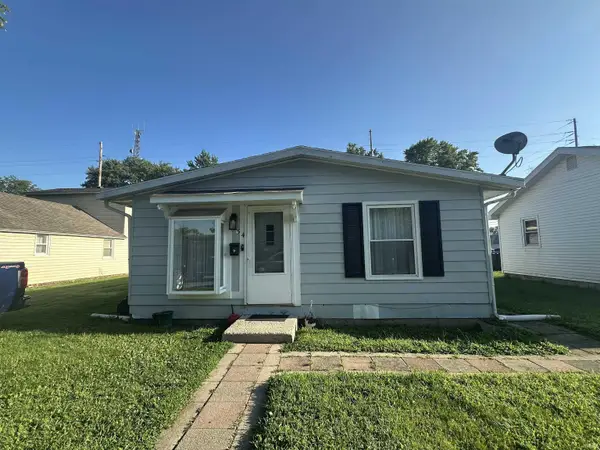 $154,900Active3 beds 2 baths1,176 sq. ft.
434 Turpie Street, Monticello, IN 47960
MLS# 202639839Listed by: FAMILY REALTY GROUP 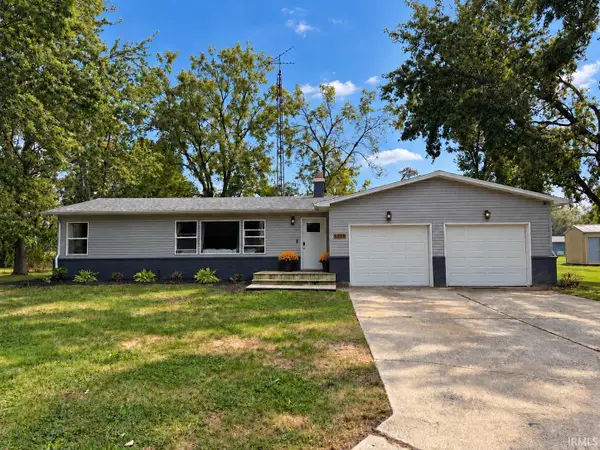 $185,000Pending2 beds 1 baths1,152 sq. ft.
5568 E Neininger Drive, Monticello, IN 47960
MLS# 202639823Listed by: REAL ESTATE NETWORK L.L.C


Protect your home and budget from life's surprises with an Assurant Home Warranty, backed by a partner that supports you through every step of homeownership. Explore Plans.
© 2023 - 2026 ERA Franchise Systems LLC. All rights reserved. ERA Franchise Systems LLC fully supports the principles of the Fair Housing Act and the Equal Opportunity Act. ERA, ERA Real Estate powered, and their respective logos are registered service marks of ERA Franchise Systems LLC. Each office is independently owned and operated.