
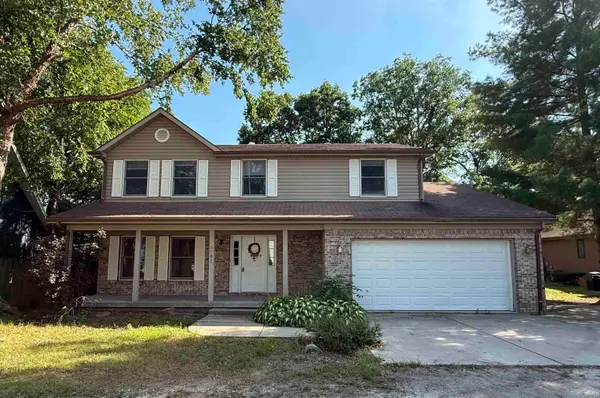
206 N 4th Street, Monticello, IN 47960
Local realty services provided by:ERA Crossroads
Listed by: kathleen bassett
Office: redlow group
MLS#:202628251
Source:Indiana Regional MLS
Price summary
- Price:$215,000
- Price per sq. ft.:$183.76
About this home
Back on Market. Previous deal fell through with no fault from seller. Don't miss this charming 3-bedroom, 2-bath home conveniently located within the city limits. This well-maintained property features a durable metal roof and a fully fenced backyard, offering privacy and plenty of space for outdoor activities, pets, or entertaining. Enjoy the convenience of being within walking distance of local schools, making this home an excellent choice for families. With its desirable location and practical features, this property offers both comfort and convenience. Schedule your showing today!
Contact an agent
Home facts
- Year built:1942
- Subdivision & Development:None
- Listing ID #:202628251
- Added:54 day(s) ago
- Updated:September 07, 2026 at 08:07 AM
Rooms and interior
- Bedrooms:3
- Total bathrooms:2
- Full bathrooms:2
- Rooms Total:5
- Kitchen Description:Dishwasher, Microwave, Range-Electric, Refrigerator
- Basement Description:Crawl
- Living area:1,170 sq. ft.
Heating and cooling
- Cooling:Central Air
- Heating:Gas
Structure and exterior
- Roof:Metal
- Year built:1942
- Building area:1,170 sq. ft.
- Lot area:0.2 Acres
- Lot Features:Level
- Architectural Style:One Story
- Construction Materials:Vinyl
- Exterior Features:Landscaped, Porch Covered
- Levels:1 Story
Schools
- High school:Twin Lakes
- Middle school:Twin Lakes
- Elementary school:Twin Lakes
Utilities
- Water:City
- Sewer:City
Finances and disclosures
- Price:$215,000
- Price per sq. ft.:$183.76
- Tax amount:$1,156
Parking
- Parking description:Attached, Concrete Driveway, Gravel Driveway
- Garage spaces:2
New listings near 206 N 4th Street
- New
 $389,000Active4 beds 3 baths2,106 sq. ft.
5182 Highland Cove Court, Monticello, IN 47960
MLS# 202636889Listed by: REAL ESTATE NETWORK L.L.C - New
 $230,000Active3 beds 2 baths1,236 sq. ft.
6595 N 1225 W, Monticello, IN 47960
MLS# 202636867Listed by: CKC REAL ESTATE LLC - New
 $219,900Active3 beds 2 baths1,980 sq. ft.
511 S Illinois Street, Monticello, IN 47960
MLS# 202636698Listed by: STUCKER RLTY INC - New
 $759,000Active3 beds 2 baths1,822 sq. ft.
4347 E Penrod Drive, Monticello, IN 47960
MLS# 202636587Listed by: REDLOW GROUP - New
 $250,000Active4 beds 2 baths1,792 sq. ft.
510 N Illinois Street, Monticello, IN 47960
MLS# 202636485Listed by: INDIANA REALTY GROUP - New
 $383,900Active3 beds 2 baths1,667 sq. ft.
2026 Deepwater (lot 27) Loop, Monticello, IN 47960
MLS# 202636490Listed by: REAL ESTATE NETWORK L.L.C - New
 $234,900Active3 beds 2 baths1,216 sq. ft.
6843 N 1225 W, Monticello, IN 47960
MLS# 202636408Listed by: RAECO REALTY - New
 $1,200,000Active3 beds 5 baths3,403 sq. ft.
2107 S Airport Road, Monticello, IN 47960
MLS# 202636175Listed by: REDLOW GROUP - New
 $259,900Active4 beds 2 baths1,472 sq. ft.
518 S Plateau Trail, Monticello, IN 47960
MLS# 202636159Listed by: REAL ESTATE NETWORK L.L.C - New
 $299,900Active4 beds 3 baths2,153 sq. ft.
2378 S 425 E, Monticello, IN 47960
MLS# 202636118Listed by: REAL ESTATE NETWORK L.L.C


Protect your home and budget from life's surprises with an Assurant Home Warranty, backed by a partner that supports you through every step of homeownership. Explore Plans.
© 2023 - 2026 ERA Franchise Systems LLC. All rights reserved. ERA Franchise Systems LLC fully supports the principles of the Fair Housing Act and the Equal Opportunity Act. ERA, ERA Real Estate powered, and their respective logos are registered service marks of ERA Franchise Systems LLC. Each office is independently owned and operated.