
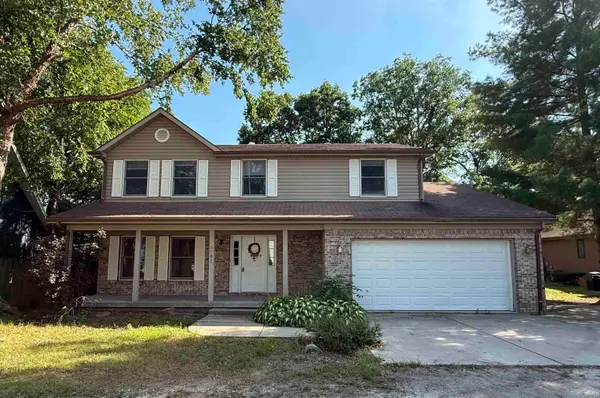
509 S Park Drive, Monticello, IN 47960
Local realty services provided by:ERA First Advantage Realty, Inc.
509 S Park Drive,Monticello, IN 47960
$274,900
- 3 Beds
- 2 Baths
- 1,795 sq. ft.
- Single family
- Pending
Listed by: gregory vogel ii, grigvogeljr@vogel-real-estate.com
Office: vogel real estate
MLS#:202635027
Source:Indiana Regional MLS
Price summary
- Price:$274,900
- Price per sq. ft.:$153.15
About this home
Open Concept Updated ranch style located on the South side of Monticello close to schools/hospital/Parks & Lake Freeman. Recent 4 Seasons Room addition with knotty pine ceilings overlooking private fenced backyard with rural views & setting, shed for additional storage. Updated Kitchen with Granite Counters and serving island/bar-top with stainless microwave built-in, tile backsplashes, updated stainless appliances. Main Bedroom has been remodeled with walk-in shower. Living Room has a centerpiece brick gas fireplace and is open to kitchen/dining area. Interior finish includes newer carpeting/plank laminate flooring, recessed lighting. Utilities consist of; updated high eff. gas furnace/central a/c, water filtration system. Exterior updates include a newer 1 layer roof with 35 yr. warranty, updated vinyl windows, updated garage door, updated gutters w/ guards.
Contact an agent
Home facts
- Year built:1980
- Subdivision & Development:South Lawn / Southlawn
- Listing ID #:202635027
- Added:11 day(s) ago
- Updated:September 07, 2026 at 08:07 AM
Rooms and interior
- Bedrooms:3
- Total bathrooms:2
- Full bathrooms:2
- Rooms Total:7
- Flooring:Carpet, Laminate, Vinyl
- Dining Description:Main Level
- Kitchen Description:Microwave, On Main Level, Oven-Gas, Refrigerator
- Basement Description:Crawl
- Living area:1,795 sq. ft.
Heating and cooling
- Cooling:Central Air
- Heating:Conventional, Forced Air, Gas
Structure and exterior
- Roof:Shingle
- Year built:1980
- Building area:1,795 sq. ft.
- Lot area:0.44 Acres
- Lot Features:Level
- Architectural Style:One Story, Ranch
- Construction Materials:Brick, Vinyl, Wood
- Exterior Features:Porch Covered
- Levels:1 Story
Schools
- High school:Twin Lakes
- Middle school:Twin Lakes
- Elementary school:Twin Lakes
Utilities
- Water:City
- Sewer:City
Finances and disclosures
- Price:$274,900
- Price per sq. ft.:$153.15
- Tax amount:$1,998
Features and amenities
- Amenities:Ceilings-Vaulted, Countertops-Stone, Storm Doors
Parking
- Parking description:Asphalt Driveway, Attached
- Garage spaces:2
New listings near 509 S Park Drive
- New
 $389,000Active4 beds 3 baths2,106 sq. ft.
5182 Highland Cove Court, Monticello, IN 47960
MLS# 202636889Listed by: REAL ESTATE NETWORK L.L.C - New
 $230,000Active3 beds 2 baths1,236 sq. ft.
6595 N 1225 W, Monticello, IN 47960
MLS# 202636867Listed by: CKC REAL ESTATE LLC - New
 $219,900Active3 beds 2 baths1,980 sq. ft.
511 S Illinois Street, Monticello, IN 47960
MLS# 202636698Listed by: STUCKER RLTY INC - New
 $759,000Active3 beds 2 baths1,822 sq. ft.
4347 E Penrod Drive, Monticello, IN 47960
MLS# 202636587Listed by: REDLOW GROUP - New
 $250,000Active4 beds 2 baths1,792 sq. ft.
510 N Illinois Street, Monticello, IN 47960
MLS# 202636485Listed by: INDIANA REALTY GROUP - New
 $383,900Active3 beds 2 baths1,667 sq. ft.
2026 Deepwater (lot 27) Loop, Monticello, IN 47960
MLS# 202636490Listed by: REAL ESTATE NETWORK L.L.C - New
 $234,900Active3 beds 2 baths1,216 sq. ft.
6843 N 1225 W, Monticello, IN 47960
MLS# 202636408Listed by: RAECO REALTY - New
 $1,200,000Active3 beds 5 baths3,403 sq. ft.
2107 S Airport Road, Monticello, IN 47960
MLS# 202636175Listed by: REDLOW GROUP - New
 $259,900Active4 beds 2 baths1,472 sq. ft.
518 S Plateau Trail, Monticello, IN 47960
MLS# 202636159Listed by: REAL ESTATE NETWORK L.L.C - New
 $299,900Active4 beds 3 baths2,153 sq. ft.
2378 S 425 E, Monticello, IN 47960
MLS# 202636118Listed by: REAL ESTATE NETWORK L.L.C


Protect your home and budget from life's surprises with an Assurant Home Warranty, backed by a partner that supports you through every step of homeownership. Explore Plans.
© 2023 - 2026 ERA Franchise Systems LLC. All rights reserved. ERA Franchise Systems LLC fully supports the principles of the Fair Housing Act and the Equal Opportunity Act. ERA, ERA Real Estate powered, and their respective logos are registered service marks of ERA Franchise Systems LLC. Each office is independently owned and operated.