
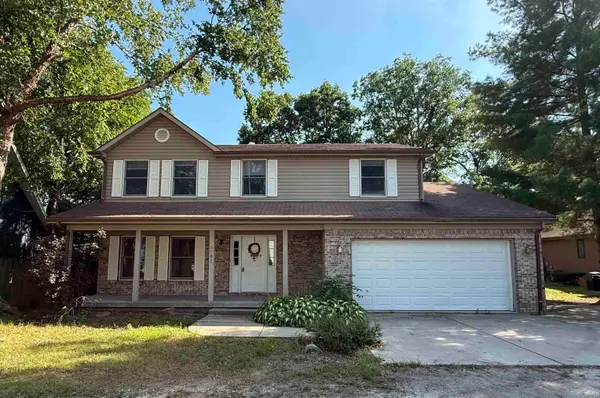
520 Beechwood Drive, Monticello, IN 47960
Local realty services provided by:ERA Crossroads
520 Beechwood Drive,Monticello, IN 47960
$185,000
- 3 Beds
- 1 Baths
- - sq. ft.
- Single family
- Sold
Listed by: triva woodleytriva@vogel-real-estate.com
Office: vogel real estate
MLS#:202629099
Source:Indiana Regional MLS
Sorry, we are unable to map this address
Price summary
- Price:$185,000
About this home
Welcome to this charming 3-bedroom, 1-bath home in Monticello, offering just under 1,000 sf. of living space. Nearly every inch of this home has been thoughtfully updated, making it truly move-in ready. Recent improvements include new flooring throughout, fresh interior paint, stylish tile backsplash and under cabinet lighting in the kitchen. The 1 car attached garage has been freshly painted, and the driveway has also been repaired. Step outside to enjoy the fenced-in backyard, providing the perfect space for outdoor enjoyment. Don't miss your opportunity to own this beautifully updated home-schedule your showing today!
Contact an agent
Home facts
- Year built:1976
- Subdivision & Development:None
- Listing ID #:202629099
- Added:48 day(s) ago
- Updated:September 07, 2026 at 06:54 AM
Rooms and interior
- Bedrooms:3
- Total bathrooms:1
- Full bathrooms:1
- Rooms Total:6
- Flooring:Carpet, Vinyl
- Kitchen Description:Dishwasher, Kitchen Island, On Main Level, Range-Gas, Refrigerator
- Basement Description:Slab
Heating and cooling
- Cooling:Central Air
- Heating:Forced Air, Gas
Structure and exterior
- Roof:Metal
- Year built:1976
- Lot Features:Level
- Architectural Style:One Story, Ranch
- Construction Materials:Vinyl
- Exterior Features:Deck Open
- Levels:1 Story
Schools
- High school:Twin Lakes
- Middle school:Twin Lakes
- Elementary school:Twin Lakes
Utilities
- Water:City
- Sewer:City
Finances and disclosures
- Price:$185,000
- Tax amount:$2,026
Features and amenities
- Amenities:Countertops-Laminate
Parking
- Parking description:Attached, Concrete Driveway
- Garage spaces:1
New listings near 520 Beechwood Drive
- New
 $389,000Active4 beds 3 baths2,106 sq. ft.
5182 Highland Cove Court, Monticello, IN 47960
MLS# 202636889Listed by: REAL ESTATE NETWORK L.L.C - New
 $230,000Active3 beds 2 baths1,236 sq. ft.
6595 N 1225 W, Monticello, IN 47960
MLS# 202636867Listed by: CKC REAL ESTATE LLC - New
 $219,900Active3 beds 2 baths1,980 sq. ft.
511 S Illinois Street, Monticello, IN 47960
MLS# 202636698Listed by: STUCKER RLTY INC - New
 $759,000Active3 beds 2 baths1,822 sq. ft.
4347 E Penrod Drive, Monticello, IN 47960
MLS# 202636587Listed by: REDLOW GROUP - New
 $250,000Active4 beds 2 baths1,792 sq. ft.
510 N Illinois Street, Monticello, IN 47960
MLS# 202636485Listed by: INDIANA REALTY GROUP - New
 $383,900Active3 beds 2 baths1,667 sq. ft.
2026 Deepwater (lot 27) Loop, Monticello, IN 47960
MLS# 202636490Listed by: REAL ESTATE NETWORK L.L.C - New
 $234,900Active3 beds 2 baths1,216 sq. ft.
6843 N 1225 W, Monticello, IN 47960
MLS# 202636408Listed by: RAECO REALTY - New
 $1,200,000Active3 beds 5 baths3,403 sq. ft.
2107 S Airport Road, Monticello, IN 47960
MLS# 202636175Listed by: REDLOW GROUP - New
 $259,900Active4 beds 2 baths1,472 sq. ft.
518 S Plateau Trail, Monticello, IN 47960
MLS# 202636159Listed by: REAL ESTATE NETWORK L.L.C - New
 $299,900Active4 beds 3 baths2,153 sq. ft.
2378 S 425 E, Monticello, IN 47960
MLS# 202636118Listed by: REAL ESTATE NETWORK L.L.C


Protect your home and budget from life's surprises with an Assurant Home Warranty, backed by a partner that supports you through every step of homeownership. Explore Plans.
© 2023 - 2026 ERA Franchise Systems LLC. All rights reserved. ERA Franchise Systems LLC fully supports the principles of the Fair Housing Act and the Equal Opportunity Act. ERA, ERA Real Estate powered, and their respective logos are registered service marks of ERA Franchise Systems LLC. Each office is independently owned and operated.