
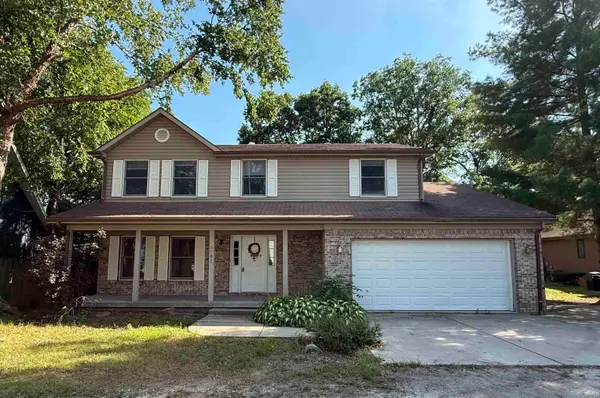
814 W Washington Street, Monticello, IN 47960
Local realty services provided by:ERA First Advantage Realty, Inc.
Listed by: kim reidCell: 574-721-4544
Office: envision real estate team - logansport
MLS#:202627929
Source:Indiana Regional MLS
Price summary
- Price:$485,000
- Price per sq. ft.:$257.98
About this home
Experience the ease of brand-new, one-level living in this thoughtfully designed 3-bedroom, 2-bath brick ranch home. The open concept floor plan offers comfortable living and entertaining, while quality finishes and modern conveniences make this home truly move-in ready. The spacious primary suite features a full bathroom and walk-in closet, and two additional bedrooms provide flexibility for family, guests, or a home office. A concrete walkway extends from the front entrance to the rear patio, creating convenient access and an inviting outdoor space to relax or entertain. Don't miss this opportunity to make this beautiful newly built home your own!
Contact an agent
Home facts
- Year built:2026
- Subdivision & Development:None
- Listing ID #:202627929
- Added:55 day(s) ago
- Updated:September 07, 2026 at 03:37 PM
Rooms and interior
- Bedrooms:3
- Total bathrooms:2
- Full bathrooms:2
- Rooms Total:6
- Dining Description:Main Level
- Kitchen Description:Dishwasher, Microwave, On Main Level, Range-Electric, Refrigerator
- Basement Description:Crawl
- Living area:1,880 sq. ft.
Heating and cooling
- Cooling:Central Air
- Heating:Electric, Forced Air
Structure and exterior
- Year built:2026
- Building area:1,880 sq. ft.
- Lot area:0.35 Acres
- Lot Features:Level
- Architectural Style:One Story, Ranch
- Construction Materials:Brick
- Levels:1 Story
Schools
- High school:Twin Lakes
- Middle school:Twin Lakes
- Elementary school:Twin Lakes
Utilities
- Water:City
- Sewer:City
Finances and disclosures
- Price:$485,000
- Price per sq. ft.:$257.98
- Tax amount:$284
Features and amenities
- Amenities:Irrigation System
Parking
- Parking description:Attached
- Garage spaces:2
New listings near 814 W Washington Street
- New
 $389,000Active4 beds 3 baths2,106 sq. ft.
5182 Highland Cove Court, Monticello, IN 47960
MLS# 202636889Listed by: REAL ESTATE NETWORK L.L.C - New
 $230,000Active3 beds 2 baths1,236 sq. ft.
6595 N 1225 W, Monticello, IN 47960
MLS# 202636867Listed by: CKC REAL ESTATE LLC - New
 $219,900Active3 beds 2 baths1,980 sq. ft.
511 S Illinois Street, Monticello, IN 47960
MLS# 202636698Listed by: STUCKER RLTY INC - New
 $759,000Active3 beds 2 baths1,822 sq. ft.
4347 E Penrod Drive, Monticello, IN 47960
MLS# 202636587Listed by: REDLOW GROUP - Open Sun, 1 to 3pmNew
 $250,000Active4 beds 2 baths1,792 sq. ft.
510 N Illinois Street, Monticello, IN 47960
MLS# 202636485Listed by: INDIANA REALTY GROUP - New
 $383,900Active3 beds 2 baths1,667 sq. ft.
2026 Deepwater (lot 27) Loop, Monticello, IN 47960
MLS# 202636490Listed by: REAL ESTATE NETWORK L.L.C - New
 $234,900Active3 beds 2 baths1,216 sq. ft.
6843 N 1225 W, Monticello, IN 47960
MLS# 202636408Listed by: RAECO REALTY - New
 $1,200,000Active3 beds 5 baths3,403 sq. ft.
2107 S Airport Road, Monticello, IN 47960
MLS# 202636175Listed by: REDLOW GROUP - New
 $259,900Active4 beds 2 baths1,472 sq. ft.
518 S Plateau Trail, Monticello, IN 47960
MLS# 202636159Listed by: REAL ESTATE NETWORK L.L.C - New
 $299,900Active4 beds 3 baths2,153 sq. ft.
2378 S 425 E, Monticello, IN 47960
MLS# 202636118Listed by: REAL ESTATE NETWORK L.L.C


Protect your home and budget from life's surprises with an Assurant Home Warranty, backed by a partner that supports you through every step of homeownership. Explore Plans.
© 2023 - 2026 ERA Franchise Systems LLC. All rights reserved. ERA Franchise Systems LLC fully supports the principles of the Fair Housing Act and the Equal Opportunity Act. ERA, ERA Real Estate powered, and their respective logos are registered service marks of ERA Franchise Systems LLC. Each office is independently owned and operated.