
822 Bluewater Drive, Monticello, IN 47960
Local realty services provided by:ERA First Advantage Realty, Inc.
822 Bluewater Drive,Monticello, IN 47960
$181,000
- 2 Beds
- 2 Baths
- - sq. ft.
- Single family
- Sold
Listed by: sean dekker
Office: real estate network l.l.c
MLS#:202639096
Source:Indiana Regional MLS
Sorry, we are unable to map this address
Price summary
- Price:$181,000
About this home
CONVENIENT PARK & LAKE ACCESS INCLUDED! Plenty of private & public perks can be found with this home @ Bluewater Dr. situated directly across from Bluewater Beach on North Freeman featuring a park/playground & lake access. Enjoy the park & waterfront views from the new front deck or year-round sun porch. Home’s interior offers an open living area, “mini-master” bedroom w/half bath, laundry rm. & attached garage. New central air, interior paint, & garage opener in ‘26 in addition to the new deck. Easy maintenance in a perk-filled location make this a great place to park yourself permanently!
Contact an agent
Home facts
- Year built:1998
- Subdivision & Development:Beach
- Listing ID #:202639096
- Added:49 day(s) ago
- Updated:November 10, 2026 at 07:30 AM
Rooms and interior
- Bedrooms:2
- Total bathrooms:2
- Full bathrooms:1
- Rooms Total:7
- Flooring:Carpet, Vinyl
- Kitchen Description:On Main Level, Oven-Gas, Range-Gas, Refrigerator
- Basement Description:Crawl
Heating and cooling
- Cooling:Central Air
- Heating:Conventional, Forced Air, Gas
Structure and exterior
- Roof:Shingle
- Year built:1998
- Lot Features:Level
- Architectural Style:One Story, Ranch
- Construction Materials:Vinyl
- Exterior Features:Deck Open, Porch Enclosed
- Levels:1 Story
Schools
- High school:Twin Lakes
- Middle school:Twin Lakes
- Elementary school:Twin Lakes
Utilities
- Water:City
- Sewer:City
Finances and disclosures
- Price:$181,000
- Tax amount:$92
Features and amenities
- Laundry features:Main Floor Laundry
- Amenities:Attic Pull Down Stairs, Cable Available, Ceiling Fan(s), Garage Door Opener
Parking
- Parking description:Attached, Gravel Driveway
- Garage spaces:2
New listings near 822 Bluewater Drive
- New
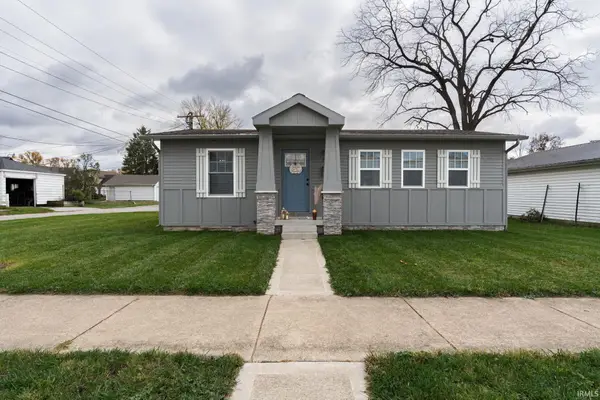 $224,900Active3 beds 2 baths1,200 sq. ft.
121 W South Street, Monticello, IN 47960
MLS# 202646136Listed by: REDLOW GROUP - New
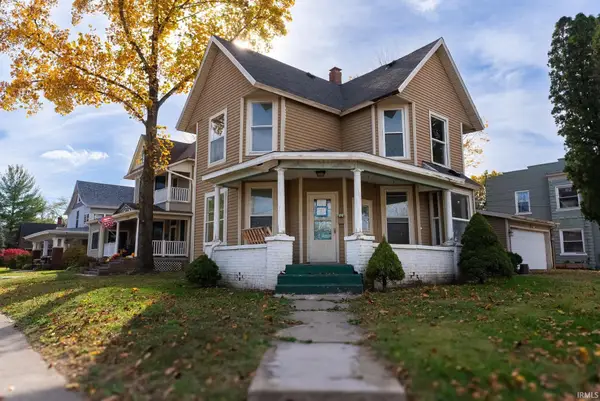 $150,000Active3 beds 2 baths2,150 sq. ft.
202 S Bluff Street, Monticello, IN 47960
MLS# 202645892Listed by: REDLOW GROUP - New
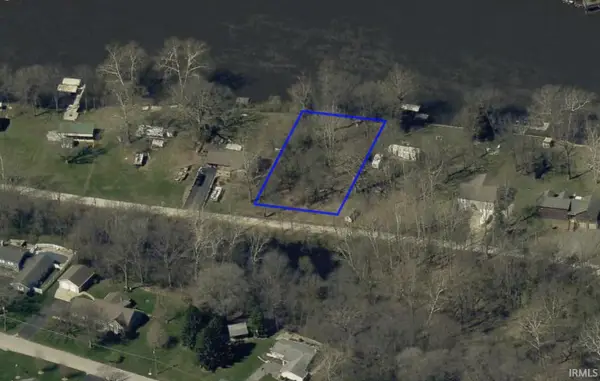 $49,900Active0.45 Acres
1644 N Brandywine Court, Monticello, IN 47960
MLS# 202645798Listed by: REAL ESTATE NETWORK L.L.C - New
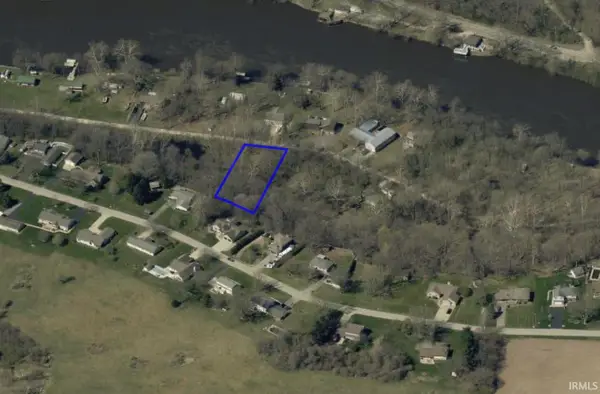 $10,000Active0.64 Acres
1661 N Brandywine Court, Monticello, IN 47960
MLS# 202645802Listed by: REAL ESTATE NETWORK L.L.C - New
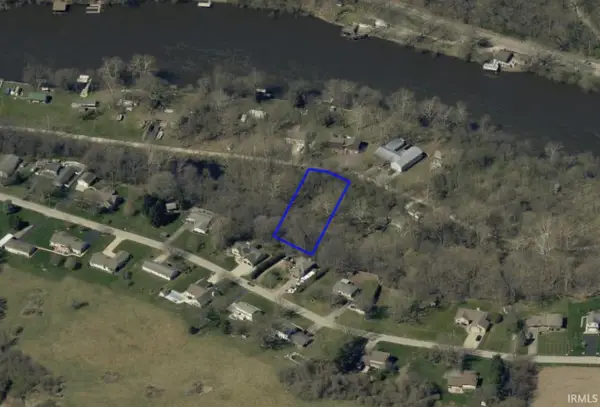 $10,000Active0.68 Acres
1667 N Brandywine Court, Monticello, IN 47960
MLS# 202645803Listed by: REAL ESTATE NETWORK L.L.C - New
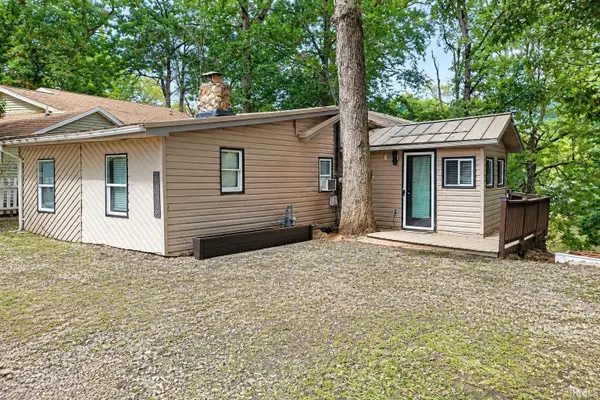 $257,000Active3 beds 1 baths906 sq. ft.
4003 N Denver Court, Monticello, IN 47960
MLS# 202645771Listed by: KELLER WILLIAMS-MORRISON - New
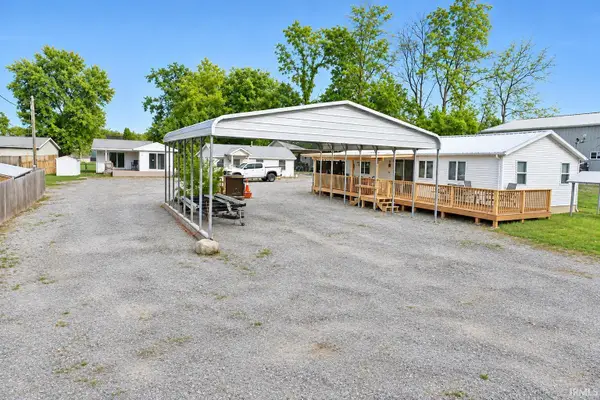 $529,900Active6 beds 3 baths2,097 sq. ft.
5228, 5234,5240 E Blue Bell Court, Monticello, IN 47960
MLS# 202645764Listed by: REAL ESTATE NETWORK L.L.C - New
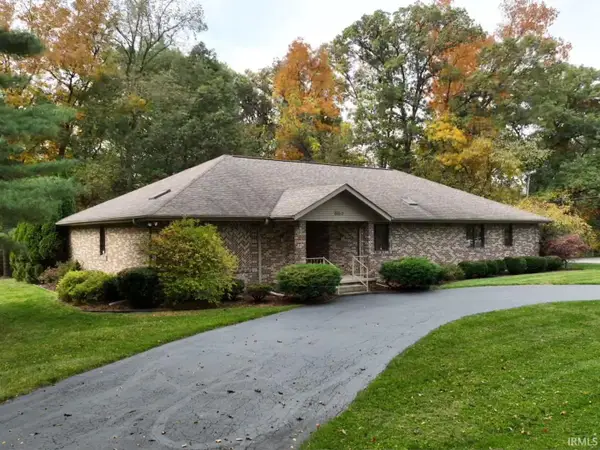 $529,900Active4 beds 3 baths4,986 sq. ft.
8460 N 1175 West Crossroads, Monticello, IN 47960
MLS# 202644815Listed by: VOGEL REAL ESTATE 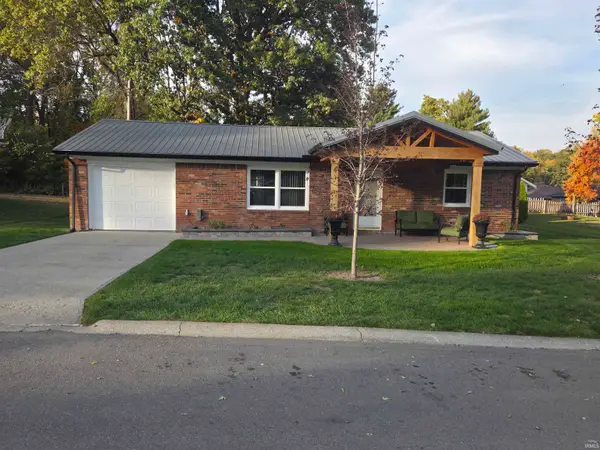 $209,900Active2 beds 1 baths972 sq. ft.
1014 Jeffery Avenue, Monticello, IN 47960
MLS# 202644575Listed by: STUCKER RLTY INC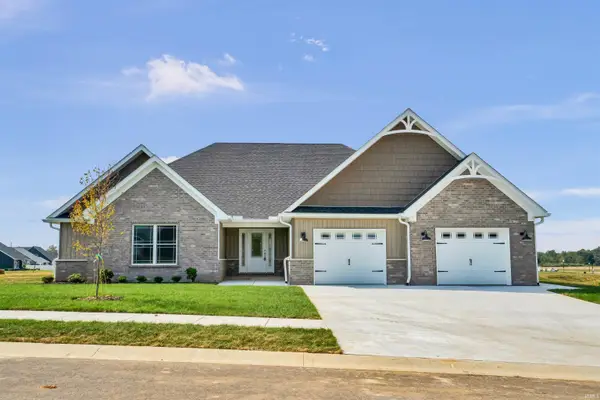 $460,000Pending3 beds 2 baths2,140 sq. ft.
2121 Deepwater Loop, Monticello, IN 47960
MLS# 202644514Listed by: RE/MAX REAL ESTATE GROUPS


Protect your home and budget from life's surprises with an Assurant Home Warranty, backed by a partner that supports you through every step of homeownership. Explore Plans.
© 2023 - 2026 ERA Franchise Systems LLC. All rights reserved. ERA Franchise Systems LLC fully supports the principles of the Fair Housing Act and the Equal Opportunity Act. ERA, ERA Real Estate powered, and their respective logos are registered service marks of ERA Franchise Systems LLC. Each office is independently owned and operated.