
207 S Washington Street, Montpelier, IN 47359
Local realty services provided by:ERA Crossroads
Listed by: tina coonsCell: 765-744-6493
Office: re/max real estate groups
MLS#:202607713
Source:Indiana Regional MLS
Price summary
- Price:$110,000
- Price per sq. ft.:$34.39
About this home
Welcome home to this timeless beauty where classic craftsmanship meets thoughtful updates. From the inviting front porch to the stunning original woodwork and decorative fireplaces, every room reflects the warmth and character of a bygone era. Beneath the recently installed flooring, original hardwood floors offer the opportunity to restore even more of the home's authentic charm. Recent improvements provide peace of mind while preserving its historic appeal, including a new furnace (2025), privacy fence (2025), new flooring (2025-2026), new refrigerator (2025), updated kitchen faucet, and a patio with convenient alley parking. Inside, you'll find a spacious floor plan with room for everyone. Upstairs features a full bath with a tub/shower combination, while the main-level bath showcases a beautifully preserved original clawfoot tub with shower, adding a touch of vintage elegance. Step outside to enjoy the fully privacy-fenced backyard, perfect for entertaining, pets, gardening, or simply relaxing. Additional off-street parking is available from the alley just outside the fenced yard. Even better, all appliances stay, including the refrigerator, gas range, microwave hood, dishwasher, washer, and dryer, making your move effortless. Rich in history, filled with character, and enhanced with important updates, this home offers the best of both worlds. Whether you're drawn to its architectural details, generous living space, or the opportunity to make it uniquely yours, this charming home is ready for its next chapter. Come experience the character, comfort, and possibilities waiting behind the front door!...
Contact an agent
Home facts
- Year built:1900
- Subdivision & Development:None
- Listing ID #:202607713
- Added:209 day(s) ago
- Updated:October 05, 2026 at 03:47 PM
Rooms and interior
- Bedrooms:4
- Total bathrooms:2
- Full bathrooms:2
- Rooms Total:9
- Flooring:Hardwood Floors, Vinyl
- Dining Description:Main Level
- Kitchen Description:Dishwasher, On Main Level, Range-Gas, Refrigerator
- Basement Description:Crawl, Partial Basement
- Living area:2,564 sq. ft.
Heating and cooling
- Cooling:Central Air
- Heating:Forced Air, Gas
Structure and exterior
- Roof:Shingle
- Year built:1900
- Building area:2,564 sq. ft.
- Lot area:0.17 Acres
- Lot Features:Corner, Level
- Architectural Style:Traditional, Two Story
- Construction Materials:Wood
- Levels:2 Stories
Schools
- High school:Blackford Jr/Sr
- Middle school:Blackford Jr/Sr
- Elementary school:Blackford
Utilities
- Water:City
- Sewer:City
Finances and disclosures
- Price:$110,000
- Price per sq. ft.:$34.39
- Tax amount:$1,074
Parking
- Parking description:Gravel Driveway, Off Street Parking
New listings near 207 S Washington Street
- New
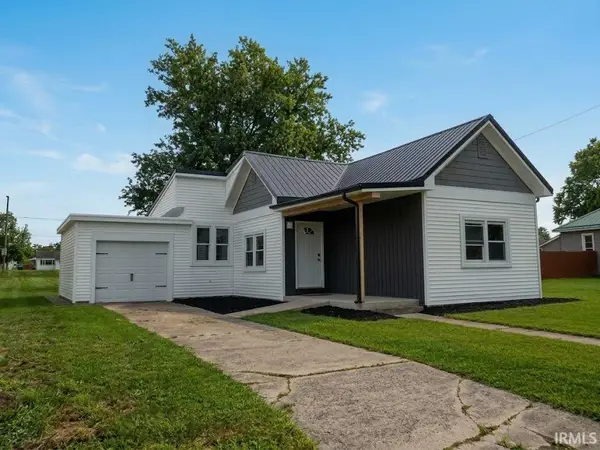 $152,900Active2 beds 1 baths944 sq. ft.
447 W High Street, Montpelier, IN 47359
MLS# 202640347Listed by: CARPENTER, REALTORS-BLOOMINGTON 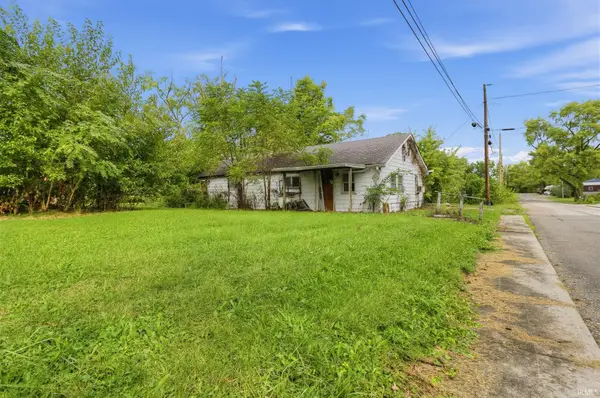 $29,999Pending2 beds 1 baths1,125 sq. ft.
406 W Henderson Street, Montpelier, IN 47359
MLS# 202638600Listed by: CONNECTED AMERICA LLC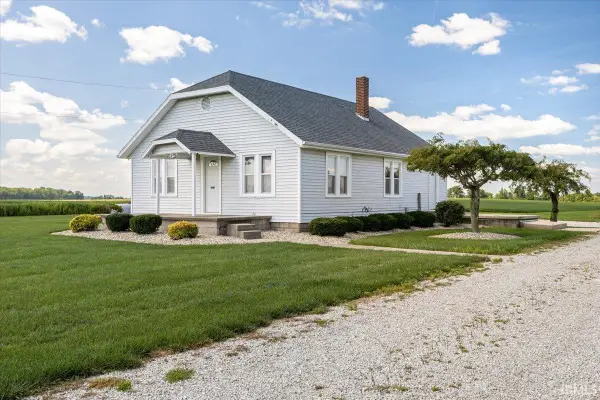 $274,900Active2 beds 1 baths1,064 sq. ft.
6314 N 600 E, Montpelier, IN 47359
MLS# 202637623Listed by: TARTER REALTY AUCTION AND APPRAISAL COMPANY $174,900Pending3 beds 2 baths2,160 sq. ft.
321 S Jefferson Street, Montpelier, IN 47359
MLS# 202635389Listed by: TARTER REALTY AUCTION AND APPRAISAL COMPANY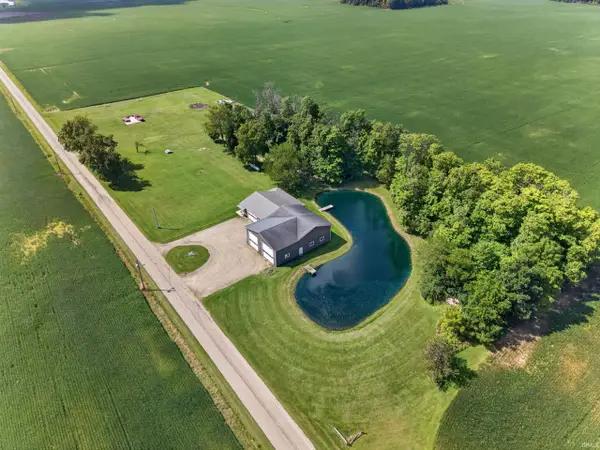 $449,900Active2 beds 2 baths1,278 sq. ft.
5412 N 700 E, Montpelier, IN 47359
MLS# 202634850Listed by: RE/MAX REALTY ONE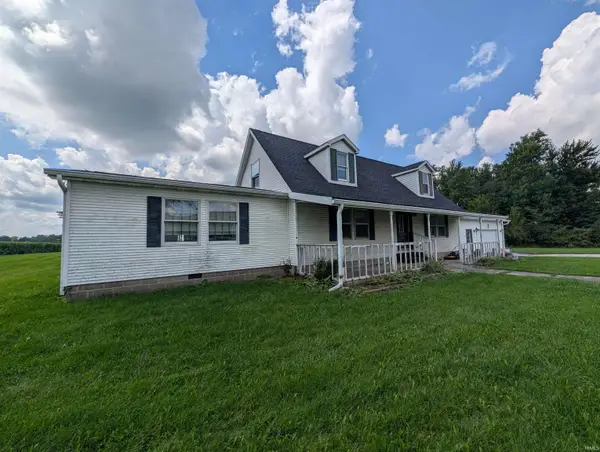 $275,000Pending3 beds 3 baths2,728 sq. ft.
7234 N 100, Montpelier, IN 47359
MLS# 202634201Listed by: RE/MAX REAL ESTATE SOLUTIONS $275,000Pending3 beds 3 baths2,728 sq. ft.
7234 N 100 E, Montpelier, IN 47359
MLS# 22121604Listed by: RE/MAX REAL ESTATE SOLUTIONS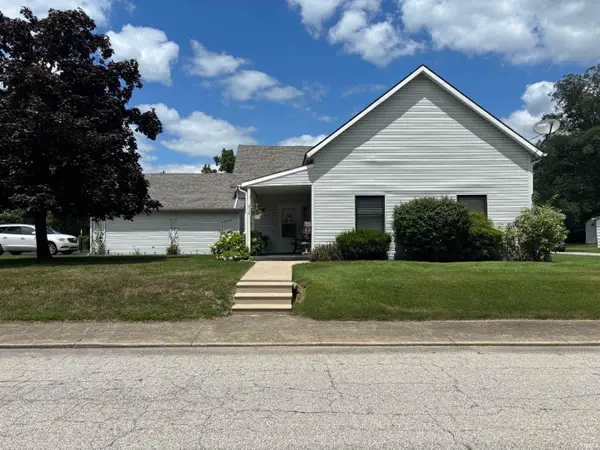 $127,000Pending2 beds 2 baths1,697 sq. ft.
515 E Monroe Street, Montpelier, IN 47359
MLS# 202630262Listed by: NEFF SALES & DEVELOPMENT LLC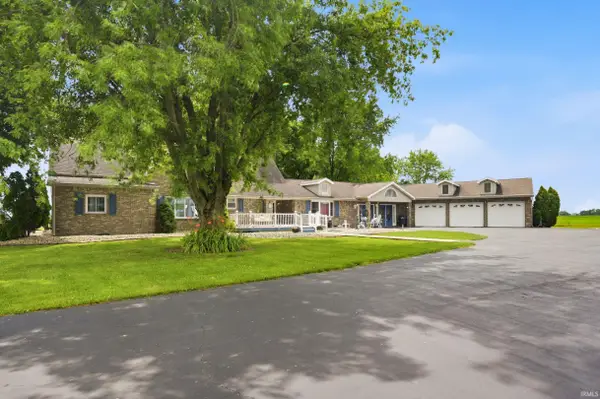 $545,000Active3 beds 2 baths2,641 sq. ft.
6104 N Main Street, Montpelier, IN 47359
MLS# 202627238Listed by: RE/MAX REAL ESTATE GROUPS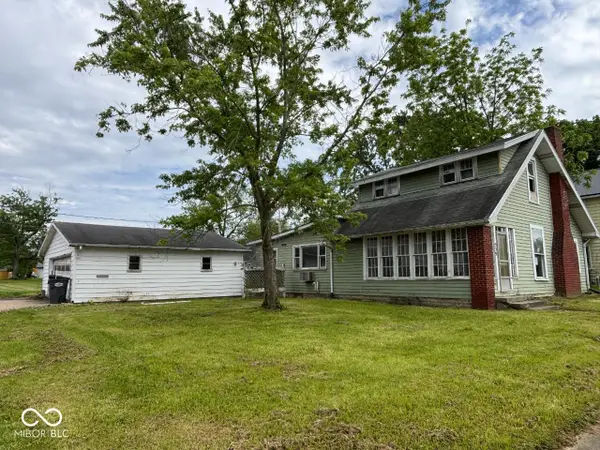 $55,000Active5 beds 1 baths1,659 sq. ft.
539 S Main Street, Montpelier, IN 47359
MLS# 22108998Listed by: TAFLINGER REAL ESTATE GROUP


Protect your home and budget from life's surprises with an Assurant Home Warranty, backed by a partner that supports you through every step of homeownership. Explore Plans.
© 2023 - 2026 ERA Franchise Systems LLC. All rights reserved. ERA Franchise Systems LLC fully supports the principles of the Fair Housing Act and the Equal Opportunity Act. ERA, ERA Real Estate powered, and their respective logos are registered service marks of ERA Franchise Systems LLC. Each office is independently owned and operated.