
104 S Broad Street, Mooreland, IN 47360
Local realty services provided by:ERA First Advantage Realty, Inc.
Listed by: debbie brammerCell: 765-520-0287
Office: f.c. tucker/crossroads real estate
MLS#:202639468
Source:Indiana Regional MLS
Price summary
- Price:$249,900
- Price per sq. ft.:$141.19
About this home
This 3 bedroom 2 bath cape cod style house has been renovated into an absolutely beautiful home. Featuring a sunroom entry, an open living & dining area, and a kitchen updated with granite countertops, a breakfast bar, and new appliances. Main-floor laundry includes a stackable washer & dryer. Main floor hosts two bedrooms, a den, and two remodeled Kohler bathrooms. The upper level includes a third bedroom and an additional flexible space. Recent updates include new plumbing & fixtures, luxury vinyl plank & carpet flooring, ceiling fans, lighting, smoke detectors, a new rear cement patio, a bonus wall heater, a new well pump and pressure tank. The partial basement houses the home's mechanical systems. A detached garage with 2 overhead doors.
Contact an agent
Home facts
- Year built:1950
- Subdivision & Development:None
- Listing ID #:202639468
- Added:2 day(s) ago
- Updated:September 26, 2026 at 03:27 PM
Rooms and interior
- Bedrooms:3
- Total bathrooms:2
- Full bathrooms:2
- Rooms Total:9
- Flooring:Carpet, Vinyl
- Dining Description:Main Level
- Kitchen Description:Breakfast Bar, Dishwasher, Microwave, On Main Level, Range-Gas, Refrigerator, Water Filtration System
- Basement Description:Partial Basement
- Living area:1,580 sq. ft.
Heating and cooling
- Cooling:Central Air
- Heating:Forced Air, Propane, Propane Tank Rented
Structure and exterior
- Roof:Dimensional Shingles
- Year built:1950
- Building area:1,580 sq. ft.
- Lot area:0.21 Acres
- Lot Features:Level
- Architectural Style:Cape Cod, One and Half Story
- Construction Materials:Vinyl
- Exterior Features:Patio Open
- Levels:1 1/2 Stories
Schools
- High school:Blue River Valley
- Middle school:Blue River Valley
- Elementary school:Blue River Valley
Utilities
- Water:Well
- Sewer:City
Finances and disclosures
- Price:$249,900
- Price per sq. ft.:$141.19
- Tax amount:$426
Features and amenities
- Laundry features:Main Floor Laundry
- Amenities:Ceiling Fan(s), Countertops-Solid Surf, Detector-Smoke, Garage Door Opener, Sump Pump
Parking
- Parking description:Detached, Off Street Parking
- Garage spaces:2
New listings near 104 S Broad Street
- New
 $900,000Active75 Acres
5XXX E Us Highway 36, Mooreland, IN 47360
MLS# 202638832Listed by: F.C. TUCKER/CROSSROADS REAL ESTATE 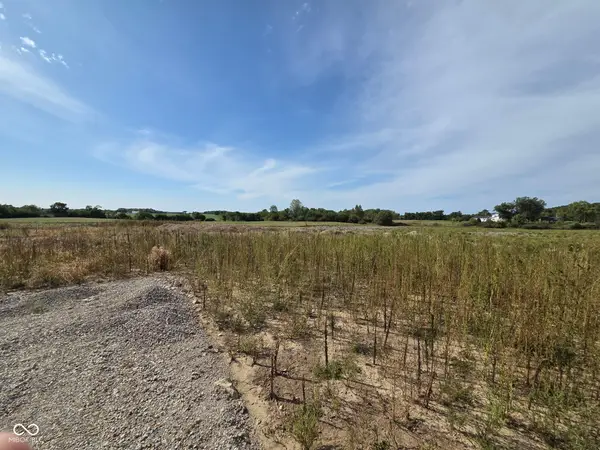 $420,000Active30 Acres
8135 N Buck Creek Pike, Mooreland, IN 47360
MLS# 22126006Listed by: F.C. TUCKER/CROSSROADS $624,900Active3 beds 2 baths1,914 sq. ft.
4791 E County Road 950 Road N, Mooreland, IN 47360
MLS# 22123900Listed by: COLDWELL BANKER LINGLE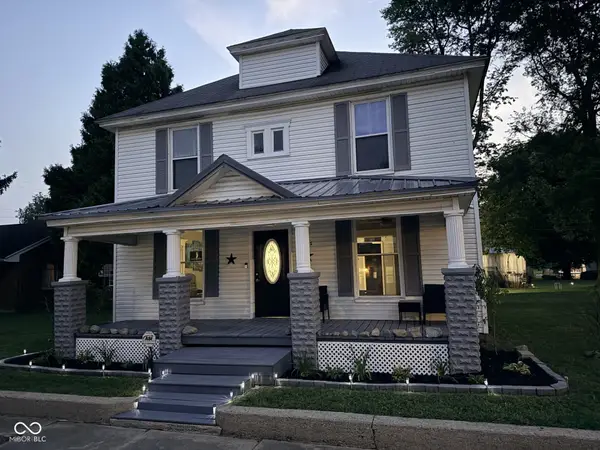 $179,000Active4 beds 1 baths1,680 sq. ft.
105 S Broad, Mooreland, IN 47360
MLS# 22119295Listed by: LEGACY REAL ESTATE PARTNERS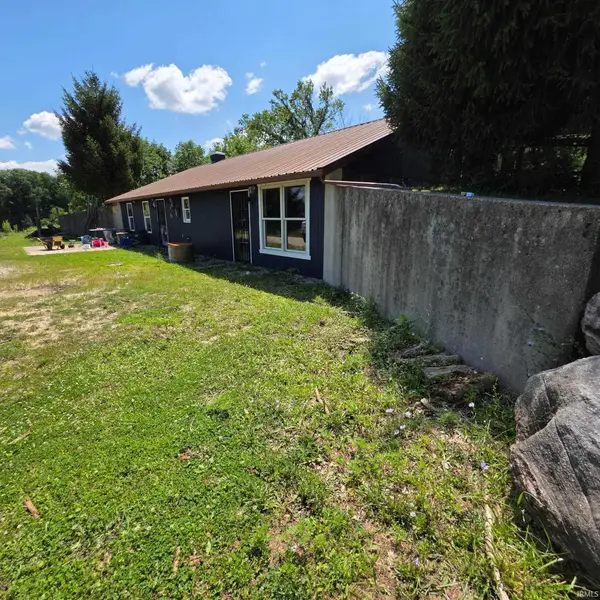 $419,900Active3 beds 1 baths930 sq. ft.
6479 Cr 700 N., Mooreland, IN 47360
MLS# 202631329Listed by: RE/MAX EVOLVE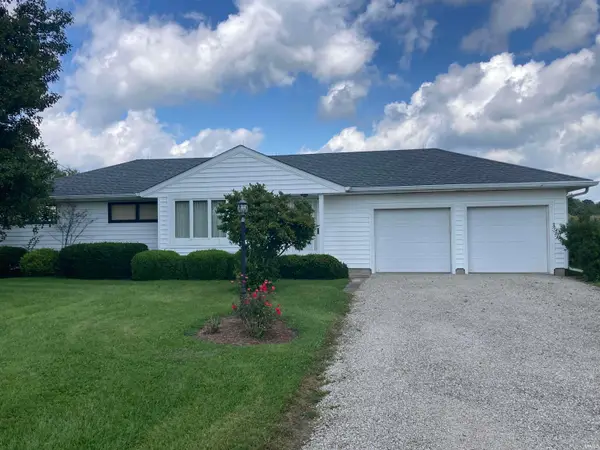 $249,000Active3 beds 3 baths1,554 sq. ft.
9214 N Buck Creek Pike, Mooreland, IN 47360
MLS# 202631279Listed by: WAGNER AUCTIONEERING AND REAL ESTATE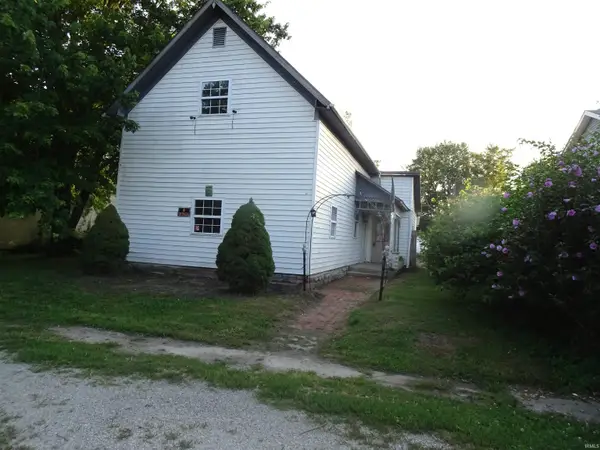 $88,500Active2 beds 1 baths1,615 sq. ft.
213 S Cory Street, Mooreland, IN 47360
MLS# 202630718Listed by: SHARING FORWARD REALTY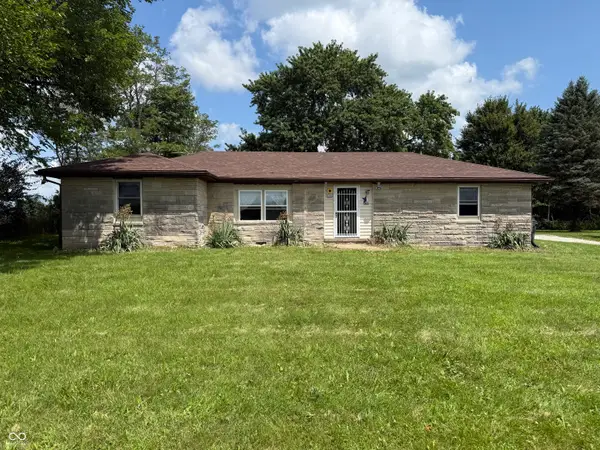 $185,000Pending3 beds 2 baths1,380 sq. ft.
5650 E County Road 950 N, Mooreland, IN 47360
MLS# 22117162Listed by: LEGACY REAL ESTATE PARTNERS $185,000Pending3 beds 2 baths1,380 sq. ft.
5650 E 950 N, Mooreland, IN 47360
MLS# 202630645Listed by: LEGACY REAL ESTATE PARTNERS INC


Protect your home and budget from life's surprises with an Assurant Home Warranty, backed by a partner that supports you through every step of homeownership. Explore Plans.
© 2023 - 2026 ERA Franchise Systems LLC. All rights reserved. ERA Franchise Systems LLC fully supports the principles of the Fair Housing Act and the Equal Opportunity Act. ERA, ERA Real Estate powered, and their respective logos are registered service marks of ERA Franchise Systems LLC. Each office is independently owned and operated.