
9214 N Buck Creek Pike, Mooreland, IN 47360
Local realty services provided by:ERA First Advantage Realty, Inc.
Listed by: krista gibsonCell: 765-524-4013
Office: re/max first integrity
MLS#:202646166
Source:Indiana Regional MLS
Price summary
- Price:$219,900
- Price per sq. ft.:$106.13
About this home
Located in a peaceful rural setting on .78 acres, this 3 bedroom, 2 bath home has plenty to work with. There's a full basement with an additional 518 square feet of extra finished living space, a 2 car attached garage, and even hardwood floors hiding beneath the living room carpet on the main level...a little bonus for whoever decides to pull that carpet up! And then there's the kitchen. It's got that retro charm you just can't recreate, and it's still in great condition. Whether you appreciate a good throwback or already have a Pinterest board full of ideas, you've got options. Located just minutes from the Delaware County line, you'll enjoy country surroundings with a convenient drive in either direction.
Contact an agent
Home facts
- Year built:1957
- Subdivision & Development:None
- Listing ID #:202646166
- Added:1 day(s) ago
- Updated:November 11, 2026 at 04:48 AM
Rooms and interior
- Bedrooms:3
- Total bathrooms:2
- Full bathrooms:1
- Rooms Total:8
- Flooring:Carpet, Hardwood Floors, Laminate
- Dining Description:Main Level
- Kitchen Description:Dishwasher, Freezer, Microwave, On Main Level, Range-Electric, Range/Oven Hookup, Refrigerator
- Basement Description:Full Basement, Partially Finished
- Living area:1,554 sq. ft.
Heating and cooling
- Cooling:Central Air
- Heating:Electric, Forced Air
Structure and exterior
- Roof:Shingle
- Year built:1957
- Building area:1,554 sq. ft.
- Lot area:0.78 Acres
- Lot Features:Irregular, Level
- Architectural Style:One Story, Ranch
- Construction Materials:Vinyl
- Exterior Features:Patio Open, Porch Covered
- Levels:1 Story
Schools
- High school:Union
- Middle school:Union
- Elementary school:Union
Utilities
- Water:Well
- Sewer:Septic
Finances and disclosures
- Price:$219,900
- Price per sq. ft.:$106.13
- Tax amount:$653
Features and amenities
- Laundry features:Dryer Hook Up Electric, In Basement, Washer Hook-Up
- Amenities:Cable Available, Countertops-Laminate, Garage Door Opener, Garage Utilities, Sump Pump
Parking
- Parking description:Attached, Gravel Driveway
- Garage spaces:2
New listings near 9214 N Buck Creek Pike
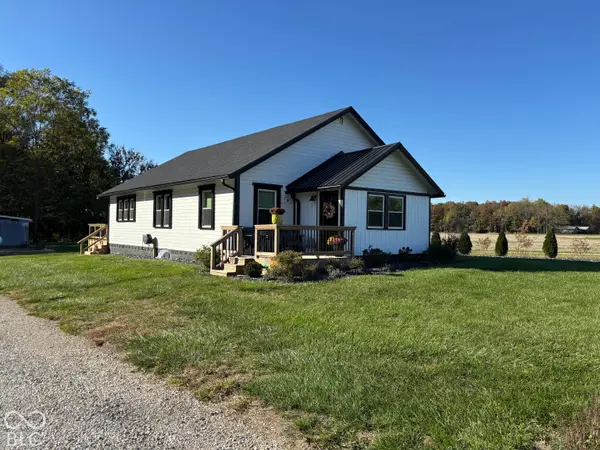 $275,000Pending2 beds 2 baths1,320 sq. ft.
5565 N 625 E, Mooreland, IN 47360
MLS# 22132828Listed by: CARPENTER, REALTORS $900,000Active75 Acres
5XXX E Us Highway 36, Mooreland, IN 47360
MLS# 202638832Listed by: F.C. TUCKER/CROSSROADS REAL ESTATE $599,500Active3 beds 2 baths1,914 sq. ft.
4791 E County Road 950 Road N, Mooreland, IN 47360
MLS# 22123900Listed by: COLDWELL BANKER LINGLE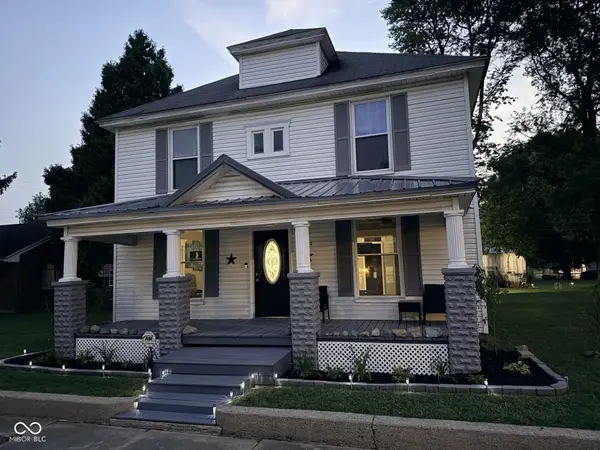 $179,000Active4 beds 1 baths1,680 sq. ft.
105 S Broad, Mooreland, IN 47360
MLS# 22119295Listed by: LEGACY REAL ESTATE PARTNERS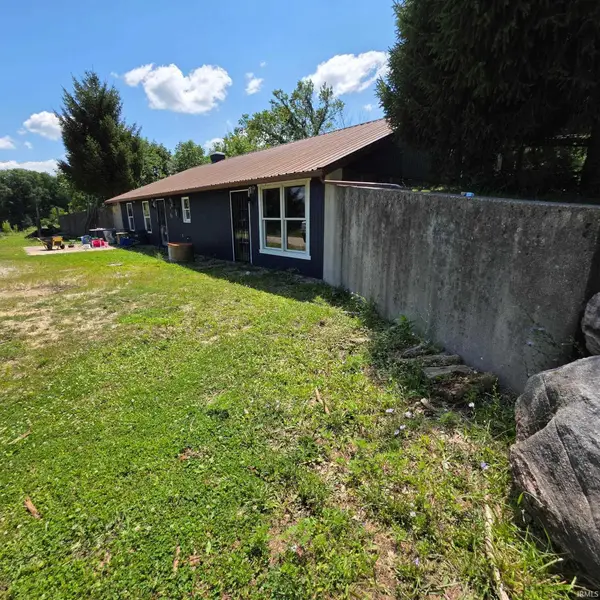 $399,900Active3 beds 1 baths930 sq. ft.
6479 Cr 700 N., Mooreland, IN 47360
MLS# 202631329Listed by: RE/MAX EVOLVE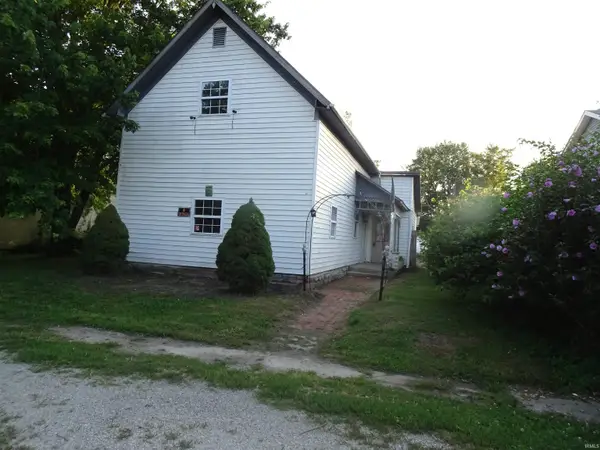 $88,000Active2 beds 1 baths1,615 sq. ft.
213 S Cory Street, Mooreland, IN 47360
MLS# 202630718Listed by: SHARING FORWARD REALTY


Protect your home and budget from life's surprises with an Assurant Home Warranty, backed by a partner that supports you through every step of homeownership. Explore Plans.
© 2023 - 2026 ERA Franchise Systems LLC. All rights reserved. ERA Franchise Systems LLC fully supports the principles of the Fair Housing Act and the Equal Opportunity Act. ERA, ERA Real Estate powered, and their respective logos are registered service marks of ERA Franchise Systems LLC. Each office is independently owned and operated.