
101 Lake Hart, Mooresville, IN 46158
Local realty services provided by:Schuler Bauer Real Estate ERA Powered
101 Lake Hart,Mooresville, IN 46158
$139,000
- 2 Beds
- 1 Baths
- 1,128 sq. ft.
- Single family
- Active
Listed by: connie flick
Office: flick realty
MLS#:22113689
Source:IN_MIBOR | Licensed in Indiana
Price summary
- Price:$139,000
- Price per sq. ft.:$117.7
About this home
Nice small home nestled on lake with nice views from deck. Some outside decor to be completed. Features 2 bedrooms with a bonus room for 3rd bedroom or family area. The basement bonus room has additional outside access through the laundry area and a large daylight widow. Living room opens up to a wrap around deck for outside entertaining or just relaxation. Front view of house doesn't reflect the space and functionality of the home. This is a must enter to appreciate the atmosphere and possibilities.
Contact an agent
Home facts
- Year built:1967
- Subdivision & Development:Lake Hart
- Listing ID #:22113689
- Added:54 day(s) ago
- Updated:September 06, 2026 at 03:12 PM
Rooms and interior
- Bedrooms:2
- Total bathrooms:1
- Full bathrooms:1
- Dining Description:Dining Combo/Kitchen
- Kitchen Description:Electric Oven, Range Hood, Refrigerator
- Basement:Yes
- Basement Description:Basement, Partial, Walk-Out Access
- Living area:1,128 sq. ft.
Heating and cooling
- Cooling:Central Electric
- Heating:Electric
- Central air:Yes
Structure and exterior
- Year built:1967
- Building area:1,128 sq. ft.
- Lot area:0.15 Acres
- Architectural Style:Bungalow
- Construction Materials:Brick
- Exterior Features:Balcony, Storage Shed
- Foundation Description:Block
Schools
- High school:Monrovia High School
- Middle school:Monrovia Middle School
- Elementary school:Monrovia Elementary School
Utilities
- Water:Well
Finances and disclosures
- Price:$139,000
- Price per sq. ft.:$117.7
Features and amenities
- Appliances:Refrigerator, Washer
- Laundry features:Dryer, Washer
- Amenities:Supplemental Storage
New listings near 101 Lake Hart
- New
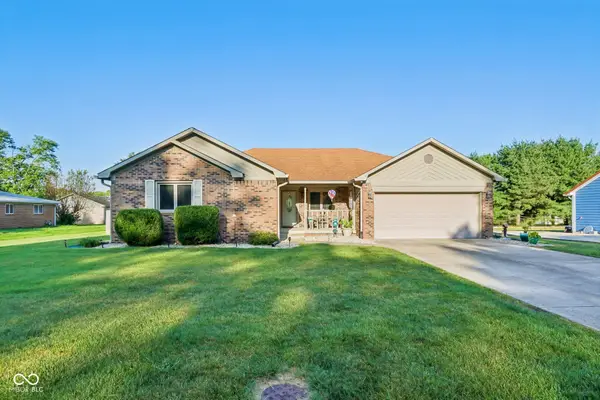 $315,000Active3 beds 2 baths1,442 sq. ft.
174 Justin Drive, Mooresville, IN 46158
MLS# 22122491Listed by: F.C. TUCKER COMPANY - New
 $339,000Active3 beds 2 baths2,748 sq. ft.
13426 N White Lick Road, Mooresville, IN 46158
MLS# 22124344Listed by: CARPENTER, REALTORS - New
 $260,000Active-- beds -- baths
8191-8193 N Maple Drive, Mooresville, IN 46158
MLS# 22101102Listed by: KELLER WILLIAMS INDY METRO PARTNERS  $212,000Pending3 beds 1 baths925 sq. ft.
40 North Drive, Mooresville, IN 46158
MLS# 22122054Listed by: BERKSHIRE HATHAWAY HOME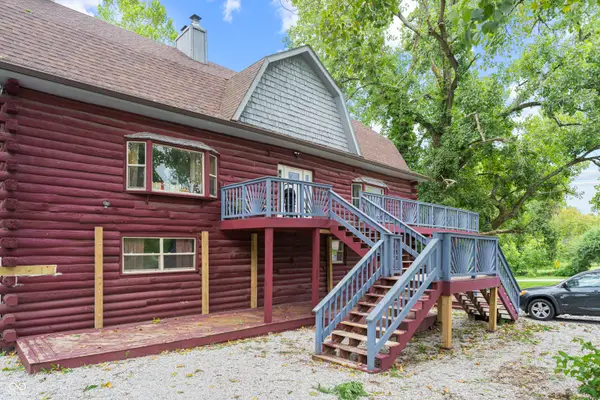 $405,000Active-- beds -- baths
7591-7593 N Old S R 67, Mooresville, IN 46158
MLS# 22119730Listed by: THE MODGLIN GROUP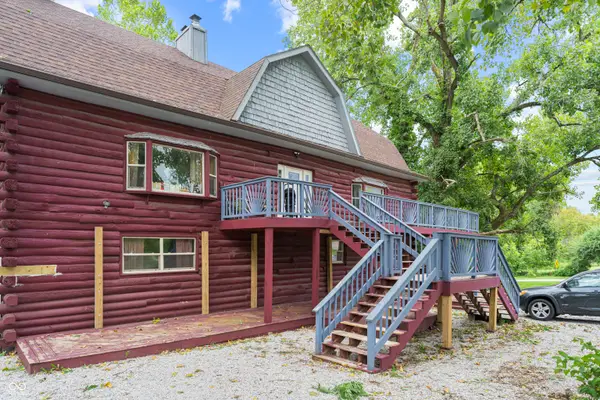 $405,000Active10 beds 4 baths4,770 sq. ft.
7591 N Old State Road 67, Mooresville, IN 46158
MLS# 22120362Listed by: THE MODGLIN GROUP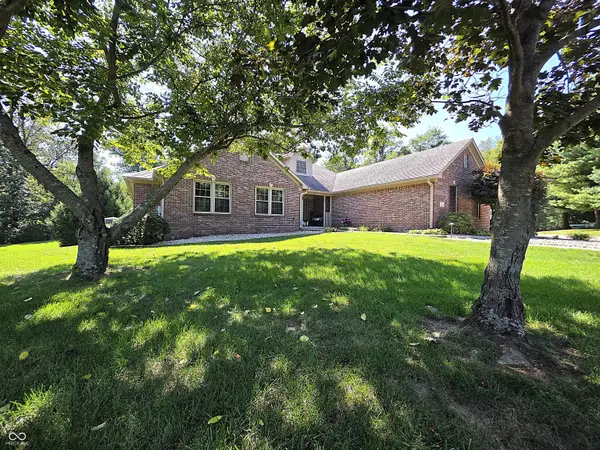 $640,000Pending3 beds 3 baths3,822 sq. ft.
293 E Woodfield Lane, Mooresville, IN 46158
MLS# 22123184Listed by: KELLER WILLIAMS INDY METRO PARTNERS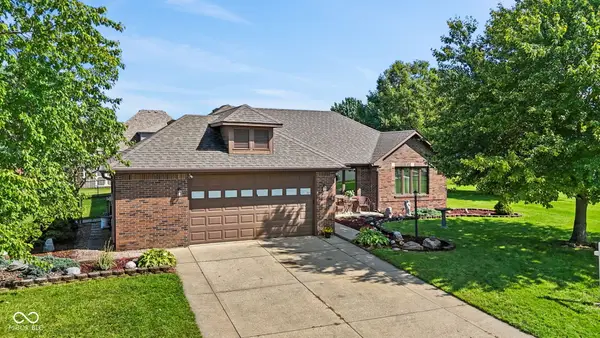 $360,000Pending3 beds 2 baths2,030 sq. ft.
1360 Kanterbury Lane, Mooresville, IN 46158
MLS# 22122251Listed by: HIGHGARDEN REAL ESTATE $258,000Pending3 beds 2 baths1,075 sq. ft.
8172 N Poplar Drive, Mooresville, IN 46158
MLS# 22122737Listed by: MY AGENT- New
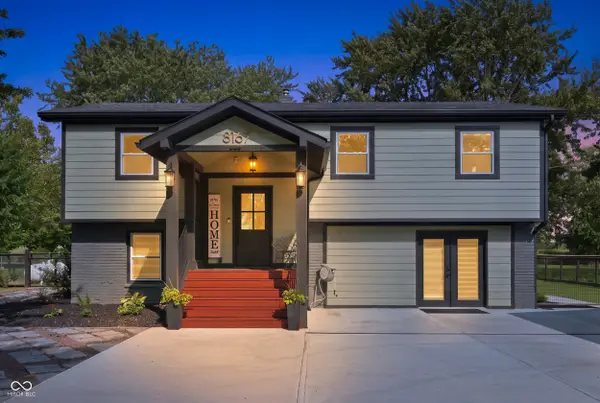 $467,000Active4 beds 3 baths2,096 sq. ft.
8167 S County Road 525 E, Mooresville, IN 46158
MLS# 22122944Listed by: EXP REALTY, LLC


Protect your home and budget from life's surprises with an Assurant Home Warranty, backed by a partner that supports you through every step of homeownership. Explore Plans.
© 2023 - 2026 ERA Franchise Systems LLC. All rights reserved. ERA Franchise Systems LLC fully supports the principles of the Fair Housing Act and the Equal Opportunity Act. ERA, ERA Real Estate powered, and their respective logos are registered service marks of ERA Franchise Systems LLC. Each office is independently owned and operated.