
11 Sunset Manor, Mooresville, IN 46158
Local realty services provided by:Schuler Bauer Real Estate ERA Powered
11 Sunset Manor,Mooresville, IN 46158
$254,900
- 3 Beds
- 2 Baths
- 1,325 sq. ft.
- Single family
- Active
Listed by: charlie brown
Office: myhomeindy.com
MLS#:22114134
Source:IN_MIBOR | Licensed in Indiana
Price summary
- Price:$254,900
- Price per sq. ft.:$192.38
About this home
This recently Updated 3 Bedroom, 2 Full Bath Ranch in Mooresville, is on a Fenced-In Corner Lot in the popular Highland Meadows Neighborhood. The Open Floor Plan offers a Large Kitchen and Dining Area plus a Living Room / Family Room Combo. The Newer Kitchen has lots of Counter Space and Stainless Steel Appliances. Both Primary and Guest Bathrooms have been updated as well. The Oversized 2-Car Garage has plenty of extra space for a Work Bench and/or potential Shelving for Hobby or Gardening. Enjoy the Patio off of the Dining Area with a Fenced-In Backyard for Entertaining. This Home has Newer Roof, HVAC, Plumbing, Electrical, Water Heater and Drywall, all Updated in 2020 and has been carefully maintained! Close to Schools, Shopping and Restaurants makes this Home a Must See !
Contact an agent
Home facts
- Year built:1958
- Subdivision & Development:Highland Meadows
- Listing ID #:22114134
- Added:52 day(s) ago
- Updated:September 06, 2026 at 03:12 PM
Rooms and interior
- Bedrooms:3
- Total bathrooms:2
- Full bathrooms:2
- Dining Description:Dining Combo/Kitchen
- Kitchen Description:Dishwasher, Electric Oven, Microwave, Microwave Hood, Refrigerator
- Living area:1,325 sq. ft.
Heating and cooling
- Cooling:Central Electric
- Heating:Forced Air
- Central air:Yes
Structure and exterior
- Year built:1958
- Building area:1,325 sq. ft.
- Lot area:0.19 Acres
- Lot Features:Corner Lot
- Architectural Style:Ranch
- Construction Materials:Vinyl Siding
- Exterior Features:Barn Mini
- Foundation Description:Slab
Schools
- High school:Mooresville High School
- Middle school:Paul Hadley Middle School
- Elementary school:Northwood Elementary School
Utilities
- Water:Public Water
Finances and disclosures
- Price:$254,900
- Price per sq. ft.:$192.38
Features and amenities
- Appliances:Microwave, Refrigerator, Smoke Alarm
- Amenities:Attic Access
Parking
- Parking description:Finished Garage, Keyless Entry, Service Door
- Garage:Yes
- Garage spaces:2
New listings near 11 Sunset Manor
- New
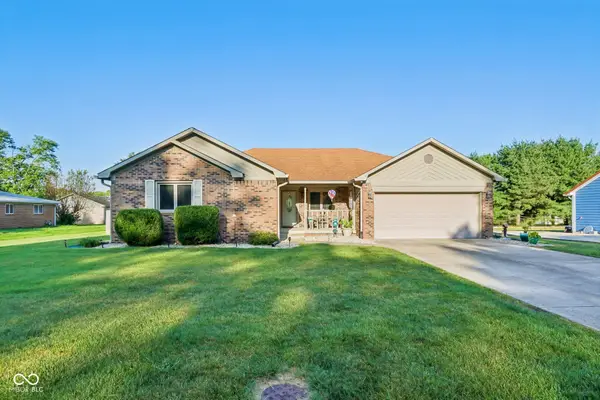 $315,000Active3 beds 2 baths1,442 sq. ft.
174 Justin Drive, Mooresville, IN 46158
MLS# 22122491Listed by: F.C. TUCKER COMPANY - New
 $339,000Active3 beds 2 baths2,748 sq. ft.
13426 N White Lick Road, Mooresville, IN 46158
MLS# 22124344Listed by: CARPENTER, REALTORS - New
 $260,000Active-- beds -- baths
8191-8193 N Maple Drive, Mooresville, IN 46158
MLS# 22101102Listed by: KELLER WILLIAMS INDY METRO PARTNERS  $212,000Pending3 beds 1 baths925 sq. ft.
40 North Drive, Mooresville, IN 46158
MLS# 22122054Listed by: BERKSHIRE HATHAWAY HOME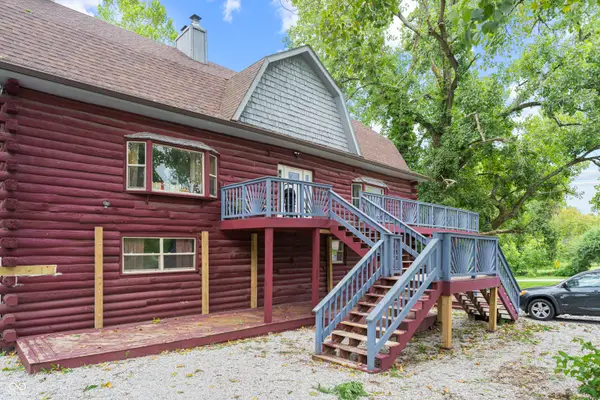 $405,000Active-- beds -- baths
7591-7593 N Old S R 67, Mooresville, IN 46158
MLS# 22119730Listed by: THE MODGLIN GROUP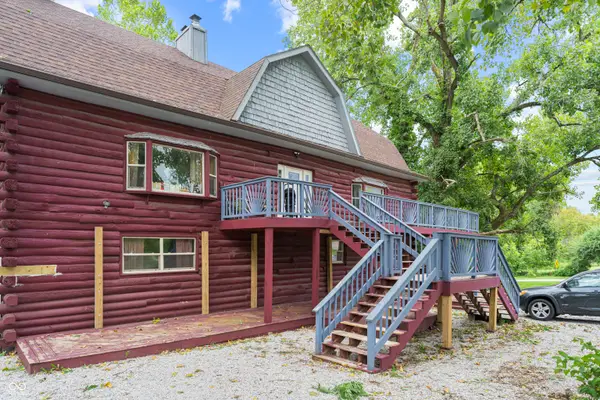 $405,000Active10 beds 4 baths4,770 sq. ft.
7591 N Old State Road 67, Mooresville, IN 46158
MLS# 22120362Listed by: THE MODGLIN GROUP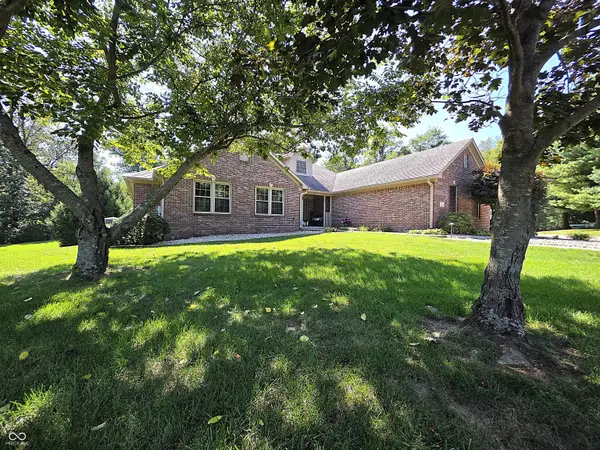 $640,000Pending3 beds 3 baths3,822 sq. ft.
293 E Woodfield Lane, Mooresville, IN 46158
MLS# 22123184Listed by: KELLER WILLIAMS INDY METRO PARTNERS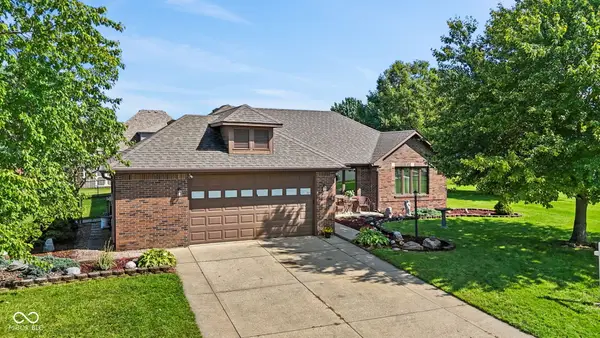 $360,000Pending3 beds 2 baths2,030 sq. ft.
1360 Kanterbury Lane, Mooresville, IN 46158
MLS# 22122251Listed by: HIGHGARDEN REAL ESTATE $258,000Pending3 beds 2 baths1,075 sq. ft.
8172 N Poplar Drive, Mooresville, IN 46158
MLS# 22122737Listed by: MY AGENT- New
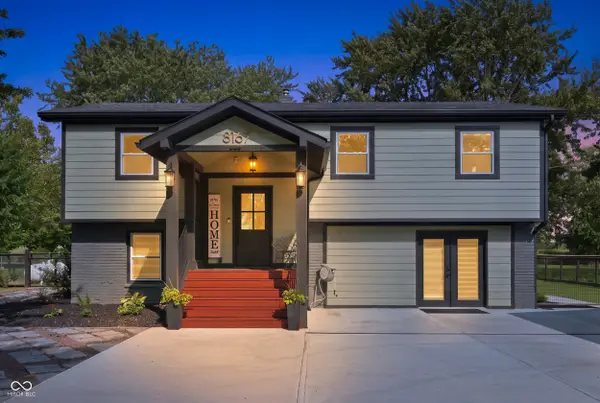 $467,000Active4 beds 3 baths2,096 sq. ft.
8167 S County Road 525 E, Mooresville, IN 46158
MLS# 22122944Listed by: EXP REALTY, LLC


Protect your home and budget from life's surprises with an Assurant Home Warranty, backed by a partner that supports you through every step of homeownership. Explore Plans.
© 2023 - 2026 ERA Franchise Systems LLC. All rights reserved. ERA Franchise Systems LLC fully supports the principles of the Fair Housing Act and the Equal Opportunity Act. ERA, ERA Real Estate powered, and their respective logos are registered service marks of ERA Franchise Systems LLC. Each office is independently owned and operated.