
11681 N Mann Road, Mooresville, IN 46158
Local realty services provided by:Schuler Bauer Real Estate ERA Powered
11681 N Mann Road,Mooresville, IN 46158
$1,325,000
- 5 Beds
- 4 Baths
- 4,266 sq. ft.
- Single family
- Active
Listed by: amy keizers, angela pennington
Office: duke collective, inc.
MLS#:22119426
Source:IN_MIBOR | Licensed in Indiana
Price summary
- Price:$1,325,000
- Price per sq. ft.:$310.6
About this home
Brand new modern farmhouse on 2 acres, thoughtfully designed with custom finishes, warm wood accents and exceptional space inside and out. The open main level makes an immediate impression with soaring cathedral ceilings, exposed beams, engineered hardwoods and floor-to-ceiling fireplace. The home chef will love the kitchen with Amish-built cabinetry, quartz countertops and backsplash, oversized island, professional style appliances, a pot filler and appliance garages. The built-in buffet and beverage center provides additional storage and serving space for everyday living and entertaining. A walk-in pantry with custom shelving and cabinetry and counter space also adds incredible function. A private home office provides the ideal space for working from home. The main-level primary suite is a true retreat with access to the covered back porch, a custom walk-in closet with all-in-one washer/dryer, and a spa-inspired bathroom with a freestanding soaking tub, gorgeous tile shower, dual quartz vanity, slate flooring and a private water closet with a bidet. Upstairs, you'll find three generously sized bedrooms, including an oversized bedroom that could easily serve as a bonus room, plus a surprisingly large bonus-room-sized closet and additional laundry hookups. The fully finished basement provides even more room to spread out with multiple living and recreation spaces, a kitchenette, a fifth bedroom with attached bonus room and a walk-in closet, full bath, and a flex space perfect for a home gym, hobbies or guests. Outdoor living is just as impressive with a 60' x 10' covered back porch, gas line ready for your grill and power already in place for future hot tub just outside the primary suite. A 3-car garage, 400-amp service, tankless water heater and thoughtful upgrades throughout complete the package. Tucked away with a country feel yet close to I-69 between Indy and Bloomington and just minutes away from the Center Grove. This is one you need to experience in person!...
Contact an agent
Home facts
- Year built:2026
- Subdivision & Development:No Subdivision
- Listing ID #:22119426
- Added:43 day(s) ago
- Updated:September 27, 2026 at 03:02 PM
Rooms and interior
- Bedrooms:5
- Total bathrooms:4
- Full bathrooms:3
- Half bathrooms:1
- Dining Description:Dining Combo/Great Room
- Kitchen Description:Disposal, Double Oven, Gas Cooktop, Gas Oven, Range Hood, Refrigerator
- Basement:Yes
- Basement Description:Basement, Ceiling - 9+ feet, Finished, Full, Storage Space
- Living area:4,266 sq. ft.
Heating and cooling
- Cooling:Heat Pump
- Heating:Forced Air, Heat Pump
Structure and exterior
- Year built:2026
- Building area:4,266 sq. ft.
- Lot area:2 Acres
- Lot Features:Mature Trees, Wooded
- Construction Materials:Brick, Wood Siding
- Foundation Description:Concrete Perimeter, Full
Schools
- High school:Mooresville High School
- Middle school:Paul Hadley Middle School
Utilities
- Water:Public Water
Finances and disclosures
- Price:$1,325,000
- Price per sq. ft.:$310.6
Features and amenities
- Appliances:Gas Cooktop, Refrigerator, Smoke Alarm
- Laundry features:Laundry in Unit
- Amenities:Attic Access, Supplemental Storage, Wet Bar, Wood Work Painted
Parking
- Parking description:Garage Door Opener
- Garage:Yes
- Garage spaces:3
New listings near 11681 N Mann Road
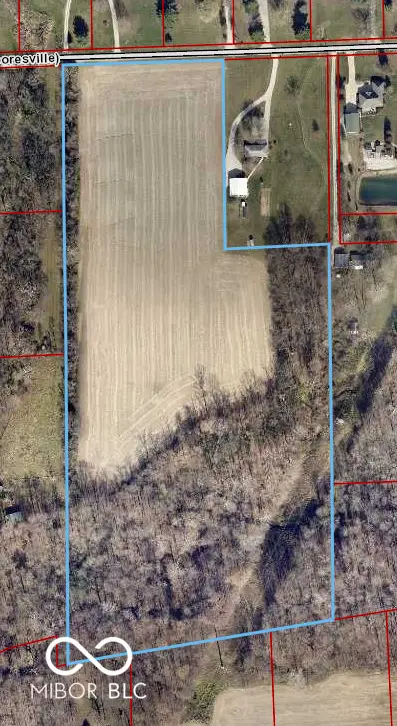 $495,000Active20.68 Acres
5213 E Dayhuff Road, Mooresville, IN 46158
MLS# 22101759Listed by: THE MODGLIN GROUP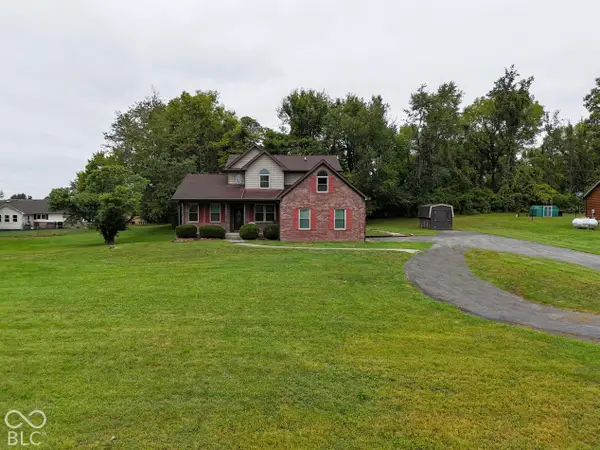 $380,000Pending4 beds 3 baths3,287 sq. ft.
7214 Parsons Way, Mooresville, IN 46158
MLS# 22127174Listed by: CARPENTER, REALTORS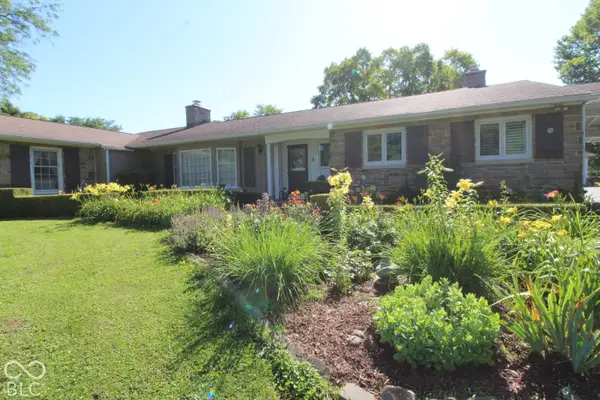 $550,000Pending3 beds 3 baths3,374 sq. ft.
501 State Road 267, Mooresville, IN 46158
MLS# 22127779Listed by: F.C. TUCKER COMPANY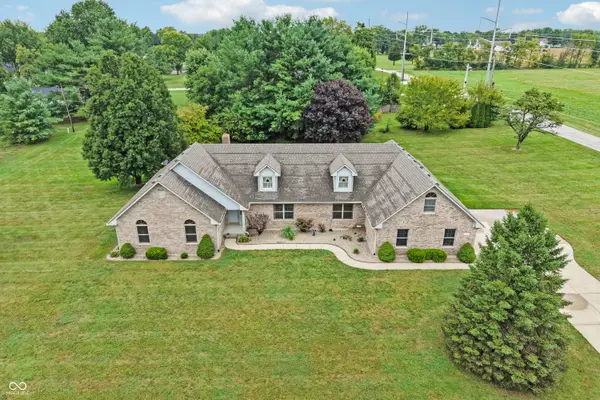 $444,900Pending3 beds 3 baths3,178 sq. ft.
3794 E Vernon Drive, Mooresville, IN 46158
MLS# 22116460Listed by: THE STEWART HOME GROUP- New
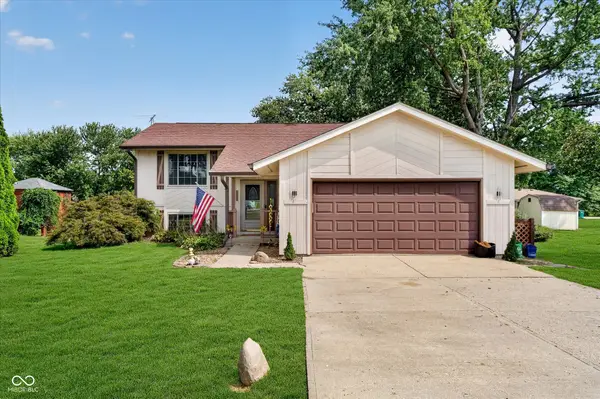 $330,000Active3 beds 2 baths1,811 sq. ft.
11541 N Bethesda Road, Mooresville, IN 46158
MLS# 22126768Listed by: @PROPERTIES - New
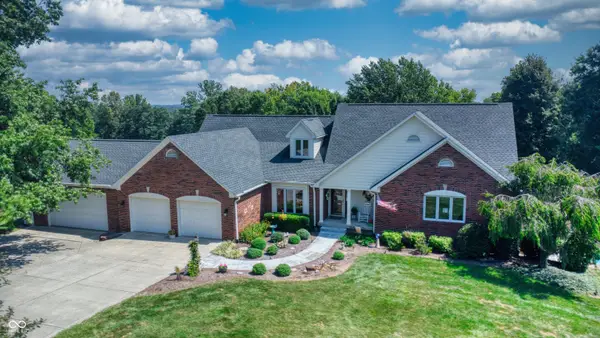 $850,000Active3 beds 5 baths4,672 sq. ft.
1306 E Jessup Way, Mooresville, IN 46158
MLS# 22124861Listed by: NEW START HOME REALTY, LLC - Open Sun, 12 to 2pm
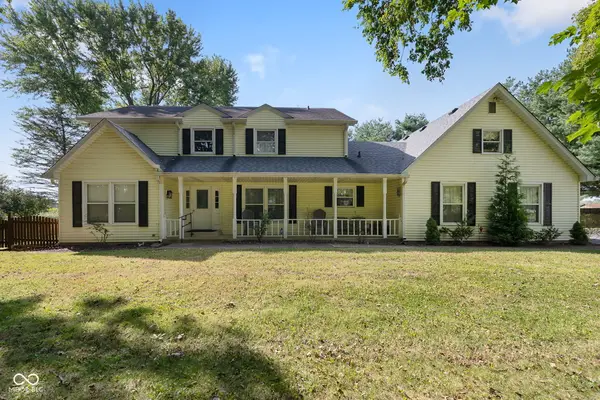 $445,000Pending4 beds 3 baths3,280 sq. ft.
2767 E Charmil Drive, Mooresville, IN 46158
MLS# 22126234Listed by: CARPENTER, REALTORS - New
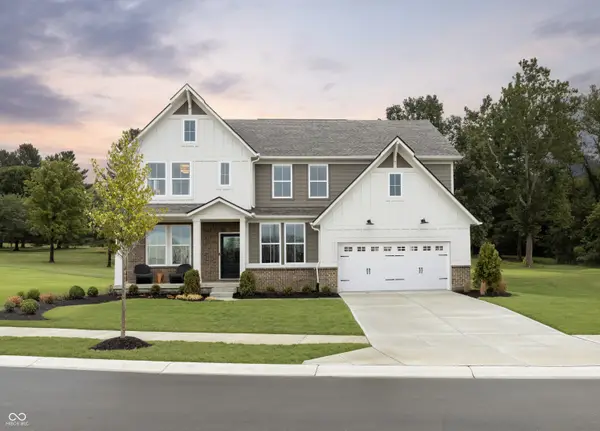 $798,864Active4 beds 3 baths3,362 sq. ft.
0 Whitetail Ridge Lot 2 Rooker North Road, Mooresville, IN 46158
MLS# 22126449Listed by: KELLER WILLIAMS INDY METRO PARTNERS 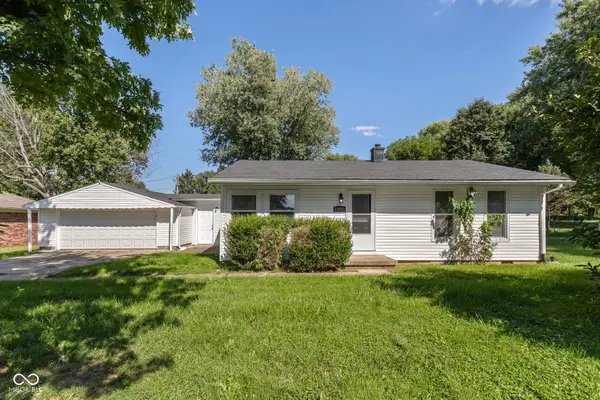 $220,000Active2 beds 1 baths1,044 sq. ft.
12065 N Rooker Road N, Mooresville, IN 46158
MLS# 22125445Listed by: MATLOCK REALTY GROUP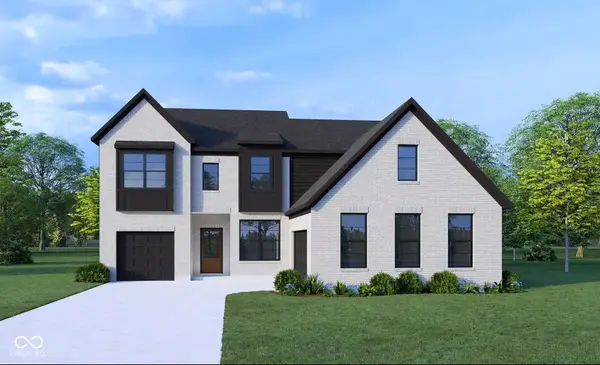 $756,690Active5 beds 5 baths3,265 sq. ft.
0 Legacy Estates Lot 2 Road, Mooresville, IN 46158
MLS# 22126047Listed by: KELLER WILLIAMS INDY METRO PARTNERS


Protect your home and budget from life's surprises with an Assurant Home Warranty, backed by a partner that supports you through every step of homeownership. Explore Plans.
© 2023 - 2026 ERA Franchise Systems LLC. All rights reserved. ERA Franchise Systems LLC fully supports the principles of the Fair Housing Act and the Equal Opportunity Act. ERA, ERA Real Estate powered, and their respective logos are registered service marks of ERA Franchise Systems LLC. Each office is independently owned and operated.