
546 Bridgestone Drive, Mooresville, IN 46158
Local realty services provided by:Schuler Bauer Real Estate ERA Powered
546 Bridgestone Drive,Mooresville, IN 46158
$365,900
- 2 Beds
- 2 Baths
- 1,887 sq. ft.
- Condominium
- Pending
Listed by: nancy warfield
Office: f.c. tucker company
MLS#:22114708
Source:IN_MIBOR | Licensed in Indiana
Price summary
- Price:$365,900
- Price per sq. ft.:$193.91
About this home
LOW MAINTENANCE LIVING WITHOUT SACRIFICING SPACE! If you are ready to spend less time maintaining a home and more time enjoying it, this beautifully cared for 2 bedroom, 2 full bathroom condo in Mooresville deserves a closer look. Designed for comfortable one level living, the thoughtful floor plan includes a private office that is ideal for working from home, hobbies, reading, or flexible guest space. Engineered hardwood flooring flows throughout the home with NO CARPET, creating a clean, cohesive look and easy everyday care. The spacious kitchen offers abundant cabinetry, generous counter space, double ovens, a large pantry, and all appliances included. Whether preparing a quiet dinner or entertaining friends and family, there is plenty of room to cook, gather, and enjoy the space. Storage is another standout feature. Custom closets, two coat closets, a utility closet, pantry storage, and additional storage areas provide plenty of room to keep everything organized and tucked away. Step outside to enjoy both a covered patio and covered back porch within a fully fenced outdoor area, creating a private space for morning coffee, grilling, relaxing, or entertaining. The gas grill is included, so the patio is ready to enjoy from day one. Even the garage feels finished and functional with an epoxy floor that provides a clean space for vehicles, storage, hobbies, or projects. Best of all, enjoy the freedom of a truly low maintenance lifestyle. Exterior maintenance, yardwork, snow removal, trash pickup, mulch, shrub trimming, and more are handled for you, giving you back the one thing everyone wants more of: TIME. With one level living, no carpet, a private office, abundant storage, covered outdoor spaces, a finished garage, appliances included, and exterior maintenance taken care of, this home is truly MOVE IN READY. Lock the door, leave the yardwork behind, and start enjoying a simpler way of living. Schedule your private showing today....
Contact an agent
Home facts
- Year built:2014
- Subdivision & Development:Bridgemor Village
- Listing ID #:22114708
- Added:50 day(s) ago
- Updated:September 06, 2026 at 07:37 AM
Rooms and interior
- Bedrooms:2
- Total bathrooms:2
- Full bathrooms:2
- Dining Description:Dining Combo/Kitchen, Formal Dining Room
- Kitchen Description:Dishwasher, Disposal, Double Oven, Electric Cooktop, Microwave Hood, Refrigerator
- Living area:1,887 sq. ft.
Heating and cooling
- Cooling:Central Electric
- Heating:Forced Air
- Central air:Yes
Structure and exterior
- Year built:2014
- Building area:1,887 sq. ft.
- Lot area:0.08 Acres
- Lot Features:Mature Trees
- Architectural Style:Ranch
- Construction Materials:Wood With Stone
- Exterior Features:Sprinkler System
- Foundation Description:Slab
Schools
- High school:Mooresville High School
- Middle school:Paul Hadley Middle School
Utilities
- Water:Public Water
Finances and disclosures
- Price:$365,900
- Price per sq. ft.:$193.91
Features and amenities
- Appliances:Refrigerator, Washer, Water Softener Owned
- Laundry features:Dryer, Washer
- Amenities:Attic Access, Wood Work Stain/Painted
Parking
- Parking description:Finished Garage, Garage Door Opener
- Garage:Yes
- Garage spaces:2
New listings near 546 Bridgestone Drive
- New
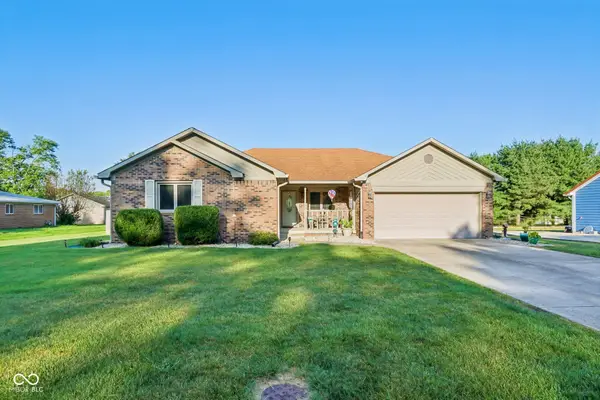 $315,000Active3 beds 2 baths1,442 sq. ft.
174 Justin Drive, Mooresville, IN 46158
MLS# 22122491Listed by: F.C. TUCKER COMPANY - New
 $339,000Active3 beds 2 baths2,748 sq. ft.
13426 N White Lick Road, Mooresville, IN 46158
MLS# 22124344Listed by: CARPENTER, REALTORS - New
 $260,000Active-- beds -- baths
8191-8193 N Maple Drive, Mooresville, IN 46158
MLS# 22101102Listed by: KELLER WILLIAMS INDY METRO PARTNERS  $212,000Pending3 beds 1 baths925 sq. ft.
40 North Drive, Mooresville, IN 46158
MLS# 22122054Listed by: BERKSHIRE HATHAWAY HOME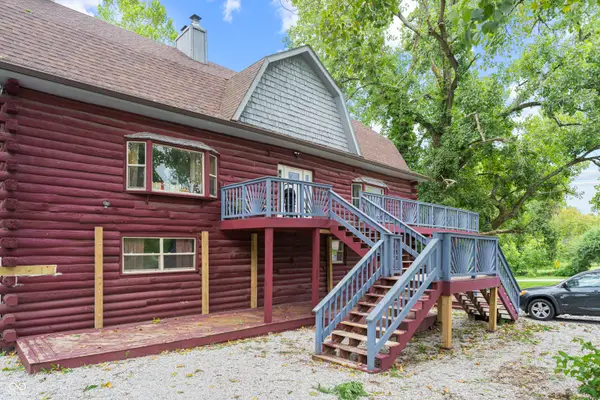 $405,000Active-- beds -- baths
7591-7593 N Old S R 67, Mooresville, IN 46158
MLS# 22119730Listed by: THE MODGLIN GROUP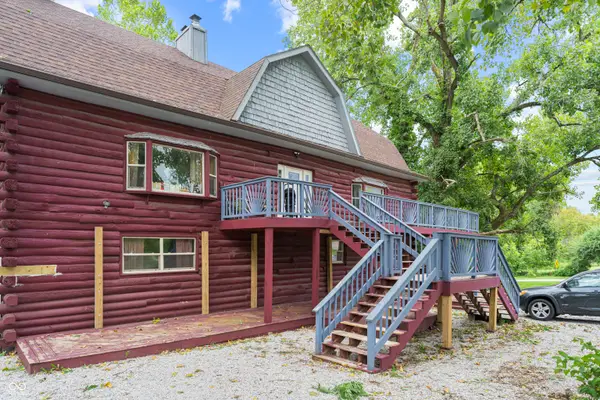 $405,000Active10 beds 4 baths4,770 sq. ft.
7591 N Old State Road 67, Mooresville, IN 46158
MLS# 22120362Listed by: THE MODGLIN GROUP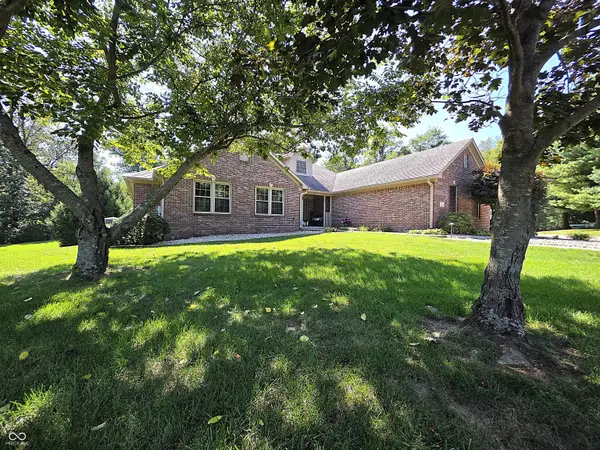 $640,000Pending3 beds 3 baths3,822 sq. ft.
293 E Woodfield Lane, Mooresville, IN 46158
MLS# 22123184Listed by: KELLER WILLIAMS INDY METRO PARTNERS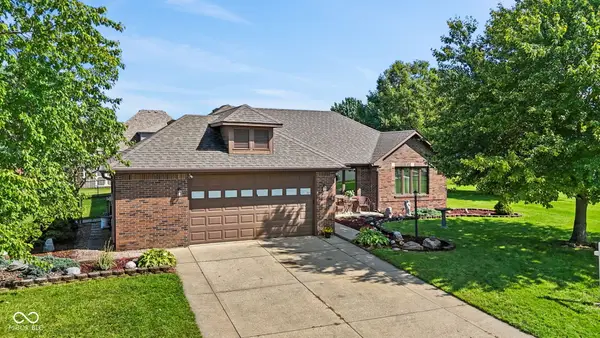 $360,000Pending3 beds 2 baths2,030 sq. ft.
1360 Kanterbury Lane, Mooresville, IN 46158
MLS# 22122251Listed by: HIGHGARDEN REAL ESTATE $258,000Pending3 beds 2 baths1,075 sq. ft.
8172 N Poplar Drive, Mooresville, IN 46158
MLS# 22122737Listed by: MY AGENT- New
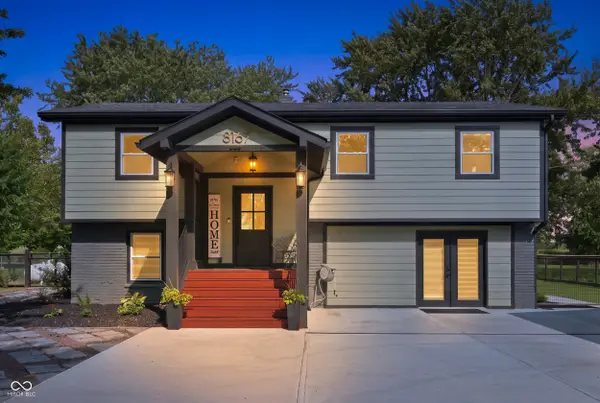 $467,000Active4 beds 3 baths2,096 sq. ft.
8167 S County Road 525 E, Mooresville, IN 46158
MLS# 22122944Listed by: EXP REALTY, LLC


Protect your home and budget from life's surprises with an Assurant Home Warranty, backed by a partner that supports you through every step of homeownership. Explore Plans.
© 2023 - 2026 ERA Franchise Systems LLC. All rights reserved. ERA Franchise Systems LLC fully supports the principles of the Fair Housing Act and the Equal Opportunity Act. ERA, ERA Real Estate powered, and their respective logos are registered service marks of ERA Franchise Systems LLC. Each office is independently owned and operated.