
603 Meadows Drive, Mooresville, IN 46158
Local realty services provided by:Schuler Bauer Real Estate ERA Powered
603 Meadows Drive,Mooresville, IN 46158
$215,000
- 3 Beds
- 2 Baths
- 1,131 sq. ft.
- Single family
- Pending
Listed by: jamie shurig
Office: amr real estate llc.
MLS#:22113356
Source:IN_MIBOR | Licensed in Indiana
Price summary
- Price:$215,000
- Price per sq. ft.:$190.1
About this home
Opportunity awaits in this updated brick ranch located in the quiet town of Brooklyn, just south of Mooresville. This 3 bedroom, 1.5 bath home offers the convenience of single level living along with many of the major updates already completed. Recent improvements include updated flooring throughout, updated subflooring, paint, lighting, electrical, newer furnace and air conditioner, and a brand new water heater. The functional floor plan provides comfortable living spaces and is ready for its next owner to add their own finishing touches and make it their own. Situated on a quiet street with no HOA, you'll enjoy small town living while remaining just minutes from State Road 67, Mooresville, and the south side of Indianapolis. Whether you're a first time homebuyer, investor, or someone looking for a home with many of the big ticket items already addressed, this property offers a great opportunity and plenty of potential.
Contact an agent
Home facts
- Year built:1980
- Subdivision & Development:Rolling Meadows
- Listing ID #:22113356
- Added:57 day(s) ago
- Updated:September 07, 2026 at 08:07 AM
Rooms and interior
- Bedrooms:3
- Total bathrooms:2
- Full bathrooms:1
- Half bathrooms:1
- Dining Description:Dining Combo/Kitchen
- Kitchen Description:Electric Oven, Microwave Hood, Refrigerator
- Living area:1,131 sq. ft.
Heating and cooling
- Cooling:Central Electric
- Heating:Electric
- Central air:Yes
Structure and exterior
- Year built:1980
- Building area:1,131 sq. ft.
- Lot area:0.23 Acres
- Architectural Style:Ranch
- Construction Materials:Brick
- Foundation Description:Block
Utilities
- Water:Public Water
Finances and disclosures
- Price:$215,000
- Price per sq. ft.:$190.1
Features and amenities
- Appliances:Refrigerator, Washer
- Laundry features:Dryer, Washer
Parking
- Garage:Yes
- Garage spaces:1
New listings near 603 Meadows Drive
- New
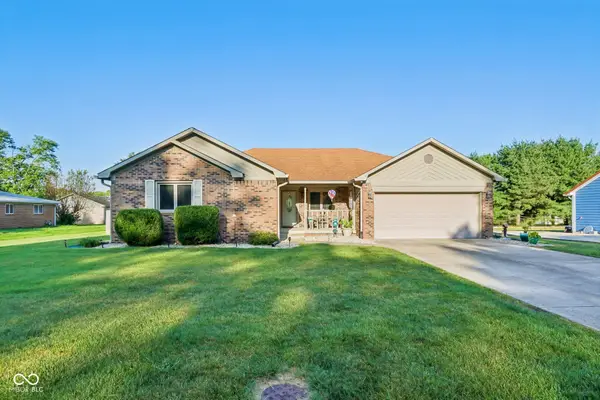 $315,000Active3 beds 2 baths1,442 sq. ft.
174 Justin Drive, Mooresville, IN 46158
MLS# 22122491Listed by: F.C. TUCKER COMPANY - New
 $339,000Active3 beds 2 baths2,748 sq. ft.
13426 N White Lick Road, Mooresville, IN 46158
MLS# 22124344Listed by: CARPENTER, REALTORS - New
 $260,000Active-- beds -- baths
8191-8193 N Maple Drive, Mooresville, IN 46158
MLS# 22101102Listed by: KELLER WILLIAMS INDY METRO PARTNERS  $212,000Pending3 beds 1 baths925 sq. ft.
40 North Drive, Mooresville, IN 46158
MLS# 22122054Listed by: BERKSHIRE HATHAWAY HOME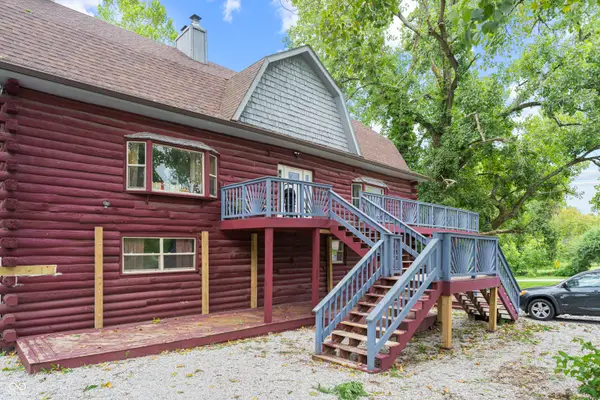 $405,000Active-- beds -- baths
7591-7593 N Old S R 67, Mooresville, IN 46158
MLS# 22119730Listed by: THE MODGLIN GROUP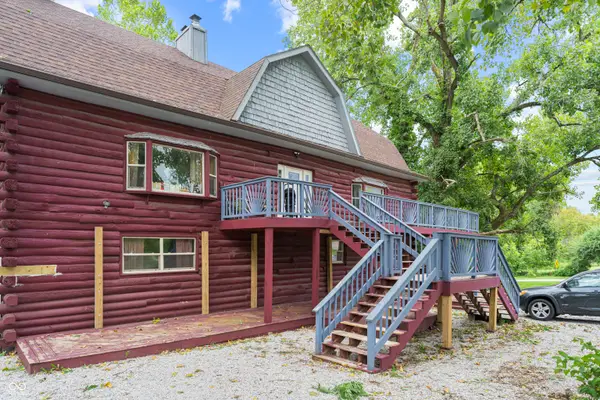 $405,000Active10 beds 4 baths4,770 sq. ft.
7591 N Old State Road 67, Mooresville, IN 46158
MLS# 22120362Listed by: THE MODGLIN GROUP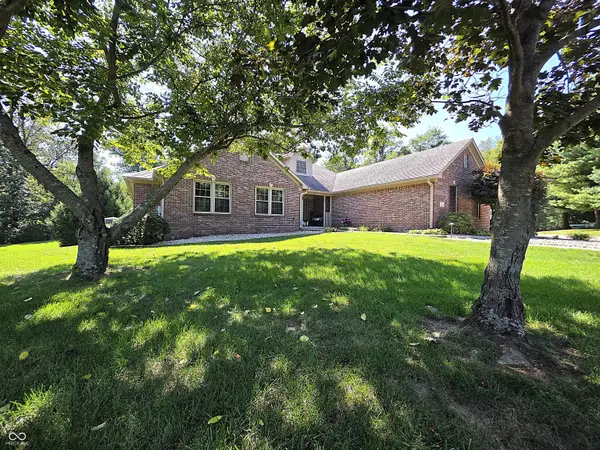 $640,000Pending3 beds 3 baths3,822 sq. ft.
293 E Woodfield Lane, Mooresville, IN 46158
MLS# 22123184Listed by: KELLER WILLIAMS INDY METRO PARTNERS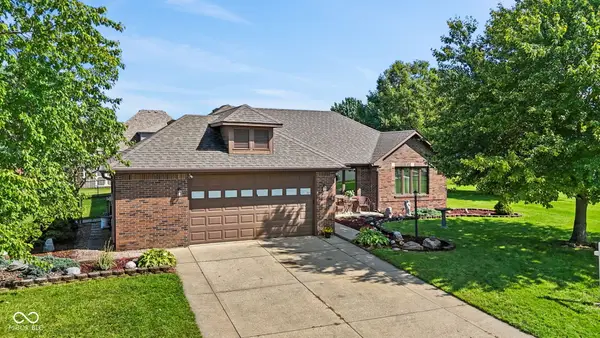 $360,000Pending3 beds 2 baths2,030 sq. ft.
1360 Kanterbury Lane, Mooresville, IN 46158
MLS# 22122251Listed by: HIGHGARDEN REAL ESTATE $258,000Pending3 beds 2 baths1,075 sq. ft.
8172 N Poplar Drive, Mooresville, IN 46158
MLS# 22122737Listed by: MY AGENT- New
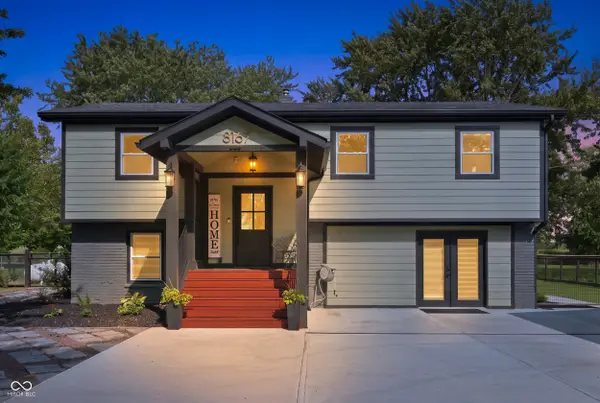 $467,000Active4 beds 3 baths2,096 sq. ft.
8167 S County Road 525 E, Mooresville, IN 46158
MLS# 22122944Listed by: EXP REALTY, LLC


Protect your home and budget from life's surprises with an Assurant Home Warranty, backed by a partner that supports you through every step of homeownership. Explore Plans.
© 2023 - 2026 ERA Franchise Systems LLC. All rights reserved. ERA Franchise Systems LLC fully supports the principles of the Fair Housing Act and the Equal Opportunity Act. ERA, ERA Real Estate powered, and their respective logos are registered service marks of ERA Franchise Systems LLC. Each office is independently owned and operated.