
8010 Continental Drive, Mooresville, IN 46158
Local realty services provided by:Schuler Bauer Real Estate ERA Powered
8010 Continental Drive,Mooresville, IN 46158
$495,000
- 3 Beds
- 3 Baths
- 2,534 sq. ft.
- Single family
- Active
Listed by: shelby farrar
Office: opendoor brokerage llc.
MLS#:22136336
Source:IN_MIBOR | Licensed in Indiana
Price summary
- Price:$495,000
- Price per sq. ft.:$195.34
About this home
8010 Continental Dr is a residence with a functional layout and comfortable living spaces throughout. The kitchen features a center island, stainless steel appliances, counter space, and abundant cabinet storage, creating a fully equipped space for cooking and entertaining. The main living area has a high ceiling and an upper-level overlook. Additional interior spaces include a screened porch and a laundry room. Bedrooms feature windows and closet storage, and the bathroom includes double sinks for everyday convenience. A deck extends the living space outdoors, creating ample room for relaxation and entertaining. This residence combines practical design with comfortable living spaces, delivering functional amenities throughout every room. Included 100-Day Home Warranty
Contact an agent
Home facts
- Year built:2002
- Subdivision & Development:Minor
- Listing ID #:22136336
- Added:1 day(s) ago
- Updated:November 13, 2026 at 11:42 PM
Rooms and interior
- Bedrooms:3
- Total bathrooms:3
- Full bathrooms:2
- Half bathrooms:1
- Dining Description:Dining Combo/Great Room
- Kitchen Description:Dishwasher, Electric Oven, Microwave
- Living area:2,534 sq. ft.
Heating and cooling
- Heating:Forced Air
Structure and exterior
- Year built:2002
- Building area:2,534 sq. ft.
- Lot area:3.1 Acres
- Construction Materials:Wood Siding
- Foundation Description:Block
Schools
- High school:Plainfield High School
- Middle school:Plainfield Community Middle School
Finances and disclosures
- Price:$495,000
- Price per sq. ft.:$195.34
Features and amenities
- Appliances:Microwave
Parking
- Garage:Yes
- Garage spaces:2
New listings near 8010 Continental Drive
- New
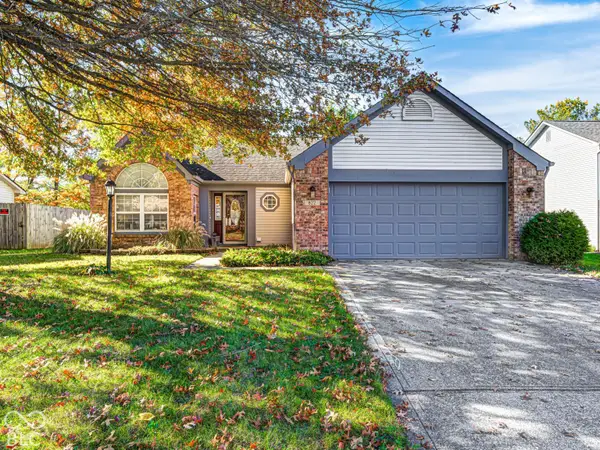 $279,900Active3 beds 2 baths1,316 sq. ft.
822 Trail Ridge Court, Mooresville, IN 46158
MLS# 22135307Listed by: NEXTHOME CONNECTION - New
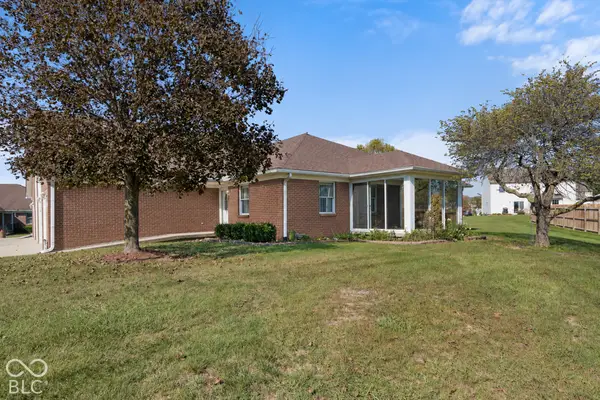 $289,900Active2 beds 2 baths1,221 sq. ft.
11985 Civic Circle, Mooresville, IN 46158
MLS# 22134800Listed by: CARPENTER, REALTORS 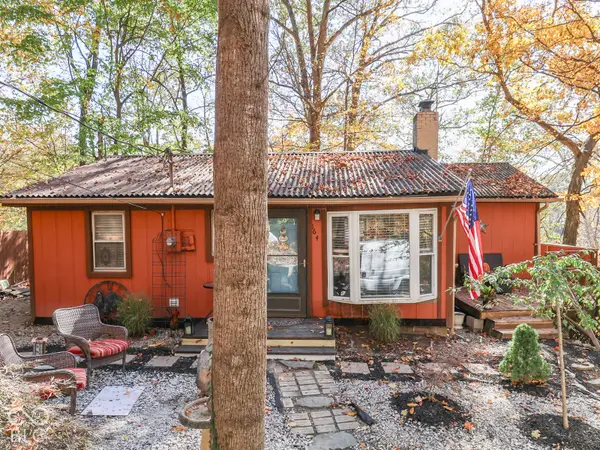 $199,000Active2 beds 1 baths1,154 sq. ft.
164 Lake Hart, Mooresville, IN 46158
MLS# 22134566Listed by: JEFF PAXSON TEAM $315,000Active3 beds 2 baths1,620 sq. ft.
6644 E Spring Lake Road, Mooresville, IN 46158
MLS# 22134491Listed by: TIP TOP REALTY, LLC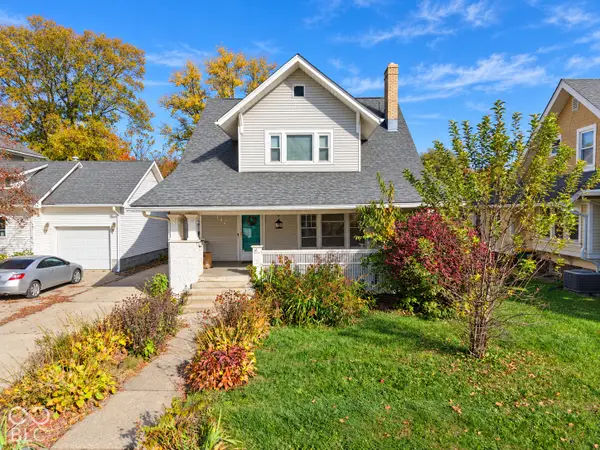 $340,000Active4 beds 2 baths2,562 sq. ft.
142 W Washington Street, Mooresville, IN 46158
MLS# 22133724Listed by: 1 PERCENT LISTS INDIANA REAL ESTATE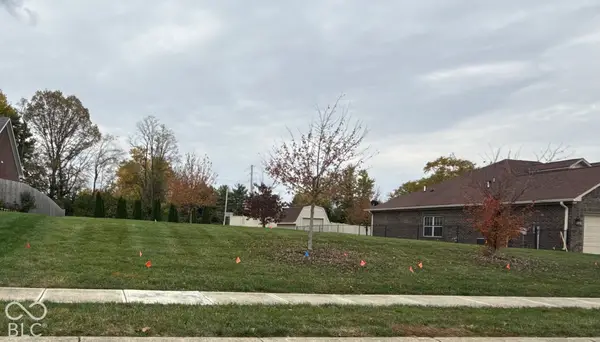 $52,900Active0.28 Acres
4885 E Daisy Lane, Mooresville, IN 46158
MLS# 22134398Listed by: HIGHGARDEN REAL ESTATE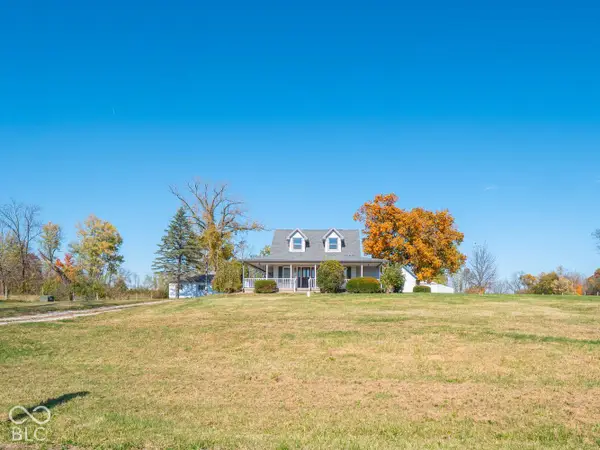 $625,000Active4 beds 3 baths2,700 sq. ft.
2908 E County Road 1000 S, Mooresville, IN 46158
MLS# 22134401Listed by: @PROPERTIES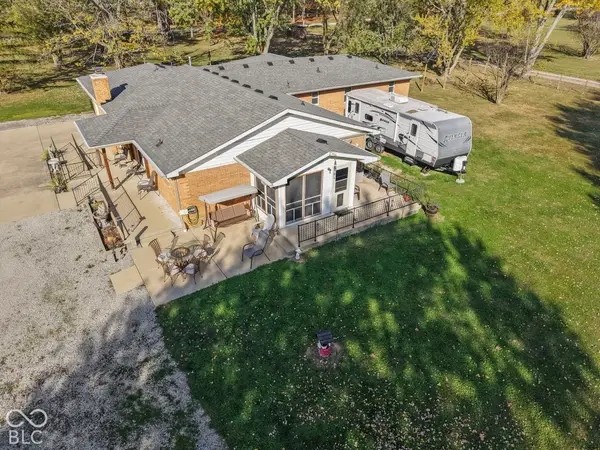 $585,000Active4 beds 4 baths2,425 sq. ft.
5299 E Orchard, Mooresville, IN 46158
MLS# 22134399Listed by: HIGHGARDEN REAL ESTATE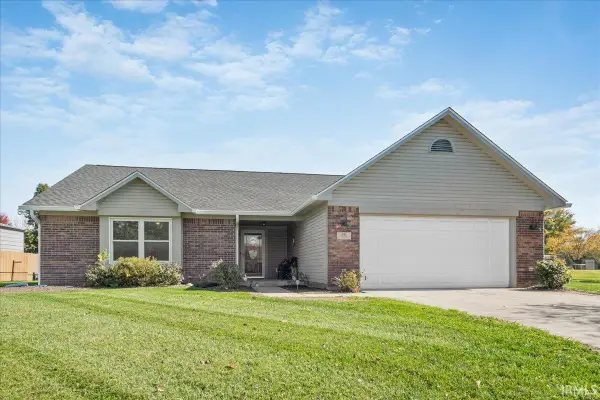 $320,000Active3 beds 2 baths1,595 sq. ft.
621 Red Oak Way, Mooresville, IN 46158
MLS# 202644732Listed by: SYCAMORE REAL ESTATE GROUP


Protect your home and budget from life's surprises with an Assurant Home Warranty, backed by a partner that supports you through every step of homeownership. Explore Plans.
© 2023 - 2026 ERA Franchise Systems LLC. All rights reserved. ERA Franchise Systems LLC fully supports the principles of the Fair Housing Act and the Equal Opportunity Act. ERA, ERA Real Estate powered, and their respective logos are registered service marks of ERA Franchise Systems LLC. Each office is independently owned and operated.