
950 Edgewood Drive, Mooresville, IN 46158
Local realty services provided by:Schuler Bauer Real Estate ERA Powered
Listed by: chase lyday, lindsey smalling
Office: highgarden real estate
MLS#:22113189
Source:IN_MIBOR | Licensed in Indiana
Price summary
- Price:$215,000
- Price per sq. ft.:$179.92
About this home
Welcome home to this charming 3-bedroom, 1-bath ranch offering comfortable living spaces and a functional layout. The inviting covered front porch provides the perfect place to relax and unwind before stepping inside. The spacious living room flows seamlessly into the dining room, creating an ideal space for everyday living and entertaining. Crown molding throughout the living and dining areas adds a touch of character, while the adjacent kitchen offers convenience and functionality. Three comfortable bedrooms share a full bath, making this home perfect for families, first-time buyers, or those looking to downsize. Step outside to enjoy the covered back patio overlooking the fully fenced backyard-ideal for pets, play, gardening, or outdoor gatherings. A storage shed provides additional space for tools, lawn equipment, or seasonal items. With its practical layout, and great outdoor living spaces, this ranch is ready for you to call it home!
Contact an agent
Home facts
- Year built:1950
- Subdivision & Development:Highland Meadows
- Listing ID #:22113189
- Added:55 day(s) ago
- Updated:September 07, 2026 at 03:11 PM
Rooms and interior
- Bedrooms:3
- Total bathrooms:1
- Full bathrooms:1
- Flooring:Hardwood Floors
- Dining Description:Dining Combo/Kitchen
- Kitchen Description:Dishwasher, Disposal, Electric Oven, Microwave, Range Hood, Refrigerator
- Living area:1,195 sq. ft.
Heating and cooling
- Cooling:Attic Fan, Central Electric
- Heating:Electric, Forced Air, Heat Pump
- Central air:Yes
Structure and exterior
- Year built:1950
- Building area:1,195 sq. ft.
- Lot area:0.16 Acres
- Lot Features:Mature Trees, Sidewalks
- Architectural Style:Ranch
- Construction Materials:Vinyl Siding
- Exterior Features:Storage Shed
- Foundation Description:Block
Schools
- High school:Mooresville High School
- Middle school:Paul Hadley Middle School
- Elementary school:Northwood Elementary School
Utilities
- Water:Public Water
Finances and disclosures
- Price:$215,000
- Price per sq. ft.:$179.92
Features and amenities
- Appliances:Microwave, Refrigerator, Smoke Alarm, Washer, Water Heater
- Laundry features:Dryer, Washer
- Amenities:Attic Access, Wood Work Painted
New listings near 950 Edgewood Drive
- New
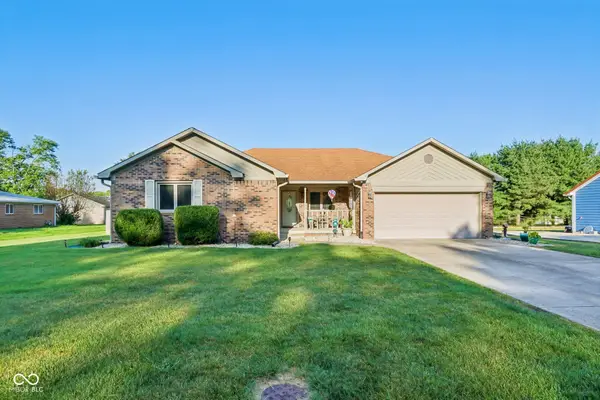 $315,000Active3 beds 2 baths1,442 sq. ft.
174 Justin Drive, Mooresville, IN 46158
MLS# 22122491Listed by: F.C. TUCKER COMPANY - New
 $339,000Active3 beds 2 baths2,748 sq. ft.
13426 N White Lick Road, Mooresville, IN 46158
MLS# 22124344Listed by: CARPENTER, REALTORS - New
 $260,000Active-- beds -- baths
8191-8193 N Maple Drive, Mooresville, IN 46158
MLS# 22101102Listed by: KELLER WILLIAMS INDY METRO PARTNERS  $212,000Pending3 beds 1 baths925 sq. ft.
40 North Drive, Mooresville, IN 46158
MLS# 22122054Listed by: BERKSHIRE HATHAWAY HOME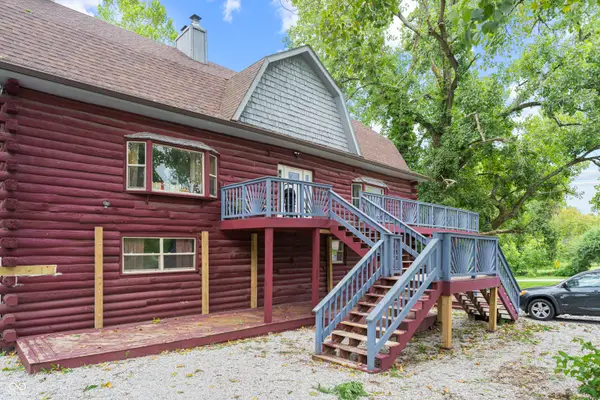 $405,000Active-- beds -- baths
7591-7593 N Old S R 67, Mooresville, IN 46158
MLS# 22119730Listed by: THE MODGLIN GROUP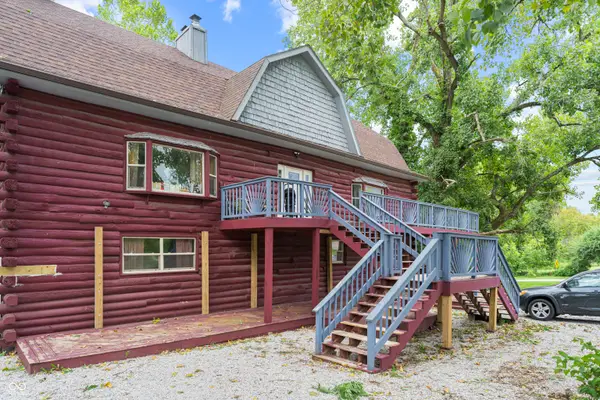 $405,000Active10 beds 4 baths4,770 sq. ft.
7591 N Old State Road 67, Mooresville, IN 46158
MLS# 22120362Listed by: THE MODGLIN GROUP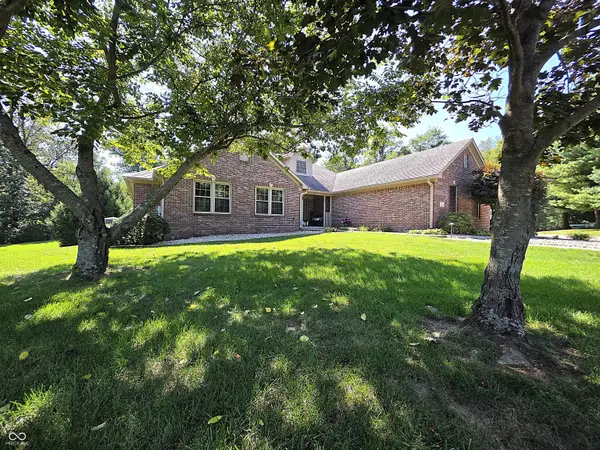 $640,000Pending3 beds 3 baths3,822 sq. ft.
293 E Woodfield Lane, Mooresville, IN 46158
MLS# 22123184Listed by: KELLER WILLIAMS INDY METRO PARTNERS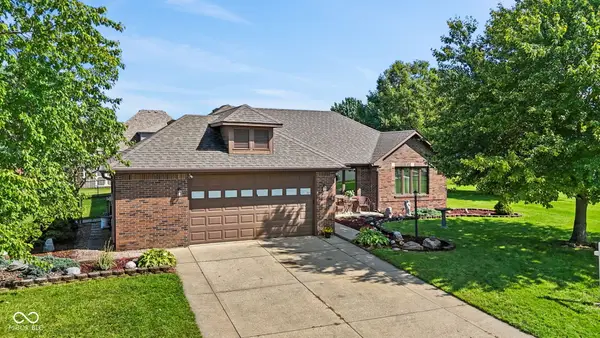 $360,000Pending3 beds 2 baths2,030 sq. ft.
1360 Kanterbury Lane, Mooresville, IN 46158
MLS# 22122251Listed by: HIGHGARDEN REAL ESTATE $258,000Pending3 beds 2 baths1,075 sq. ft.
8172 N Poplar Drive, Mooresville, IN 46158
MLS# 22122737Listed by: MY AGENT- New
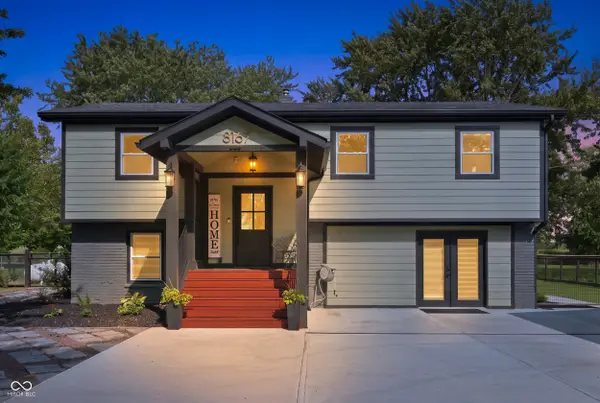 $467,000Active4 beds 3 baths2,096 sq. ft.
8167 S County Road 525 E, Mooresville, IN 46158
MLS# 22122944Listed by: EXP REALTY, LLC


Protect your home and budget from life's surprises with an Assurant Home Warranty, backed by a partner that supports you through every step of homeownership. Explore Plans.
© 2023 - 2026 ERA Franchise Systems LLC. All rights reserved. ERA Franchise Systems LLC fully supports the principles of the Fair Housing Act and the Equal Opportunity Act. ERA, ERA Real Estate powered, and their respective logos are registered service marks of ERA Franchise Systems LLC. Each office is independently owned and operated.