
1941 Friendship Cabin Road, Morgantown, IN 46160
Local realty services provided by:Schuler Bauer Real Estate ERA Powered
1941 Friendship Cabin Road,Morgantown, IN 46160
$485,000
- 2 Beds
- 3 Baths
- 1,835 sq. ft.
- Single family
- Active
Listed by: robyn rosenberg, mark bowman
Office: tramcore realty
MLS#:22136337
Source:IN_MIBOR | Licensed in Indiana
Price summary
- Price:$485,000
- Price per sq. ft.:$219.46
About this home
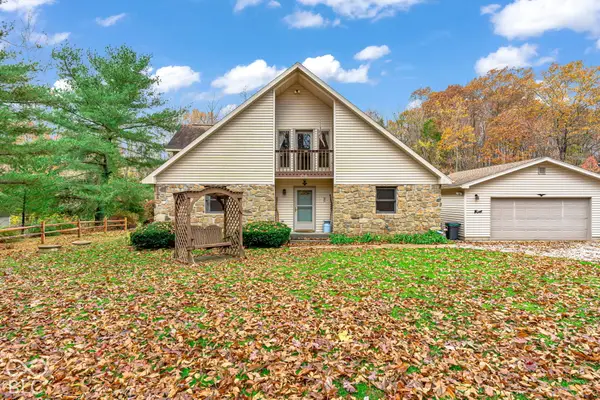
Experience true Brown County living in this secluded, wooded retreat offering picturesque views from every window on 3 floors. Great room features a 2-story Brown County stone wood-burning fireplace w/blower fan to keep the entire space cozy. A loft overlooks the great room on main floor, adding extra living or flex space. The kitchen on main floor is a warm, functional centerpiece, showcasing custom designed rustic hickory cabinetry handmade by Amish craftsmen from Berne, IN w/self-closing doors/drawers, granite countertops, eat in peninsula, cooking island w/storage, deep kitchen granite window sills, built-in spice rack, generous storage & countertop space. All stainless-steel appliances stay making move-in effortless. 2 bedrooms on 3rd floor. 3 full bathrooms, one on each floor-including whirlpool tub in master bath. Large walk-in closet in master bedroom, ceiling fans, carpet. There is plenty of room for both quiet privacy & hosting guests. Just off the kitchen is full bath & charming enclosed porch w/windows & screens that is finished w/authentic old barn siding, that lets you enjoy the surrounding nature in total comfort year-round. Laundry rm off the kitchen has cabinets & counter top. Great room has wood floors, cedar closet, ceiling fans, new windows. New shingle roof in 2023. 2 heat sources, gas & wood. Outdoor living spaces are designed for slowing down. Sip your morning coffee in a rocking chair on one of the 2 porches-one covered for rainy days-or tend to a potted garden on the open deck. For hobbyists, woodworkers, or extra gear, the two-car attached garage includes a large workshop, wood furnace & more storage. On ground floor is a full bathroom & multi-purpose utility room. Outside under roof, you will find an outdoor sink & 220 electric covered outlet. Private, peaceful, & full of timeless character, this home captures the very best of Brown County on 8+ wooded acres. Historic Site: Built on the footprint of original Friendship Cabin Hunting Lodge....
Contact an agent
Home facts
- Year built:1992
- Subdivision & Development:No Subdivision
- Listing ID #:22136337
- Added:3 day(s) ago
- Updated:November 18, 2026 at 02:43 AM
Rooms and interior
- Bedrooms:2
- Total bathrooms:3
- Full bathrooms:3
- Dining Description:Dining Combo/Great Room
- Kitchen Description:Convection Oven, Dishwasher, Disposal, Electric Oven, Refrigerator
- Basement:Yes
- Basement Description:Basement
- Living area:1,835 sq. ft.
Heating and cooling
- Cooling:Central Electric
- Heating:Forced Air, Propane, Wood Stove
- Central air:Yes
Structure and exterior
- Year built:1992
- Building area:1,835 sq. ft.
- Lot area:8.69 Acres
- Lot Features:Mature Trees, Wooded
- Architectural Style:Rustic
- Construction Materials:Aluminum Siding, Stone
- Exterior Features:Balcony, Fire Pit
- Foundation Description:Stone
Schools
- High school:Brown County High School
- Middle school:Brown County Junior High
Utilities
- Water:Public Water
Finances and disclosures
- Price:$485,000
- Price per sq. ft.:$219.46
Features and amenities
- Appliances:Refrigerator, Smoke Alarm, Water Heater
- Laundry features:Dryer, Laundry in Unit
- Amenities:Wood Work Stain/Painted
Parking
- Garage:Yes
- Garage spaces:2
New listings near 1941 Friendship Cabin Road
- New
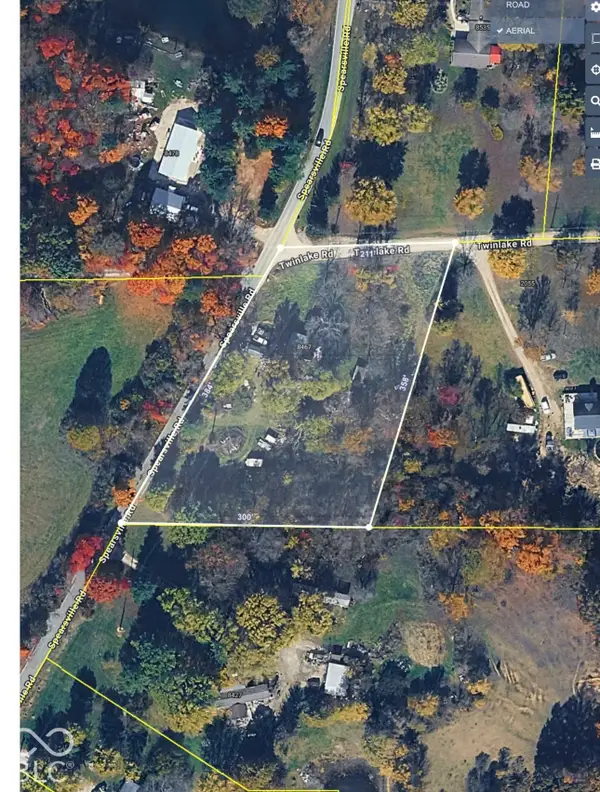 $49,900Active2.04 Acres
8467 Spearsville Road, Morgantown, IN 46160
MLS# 22136368Listed by: EXP REALTY, LLC - New
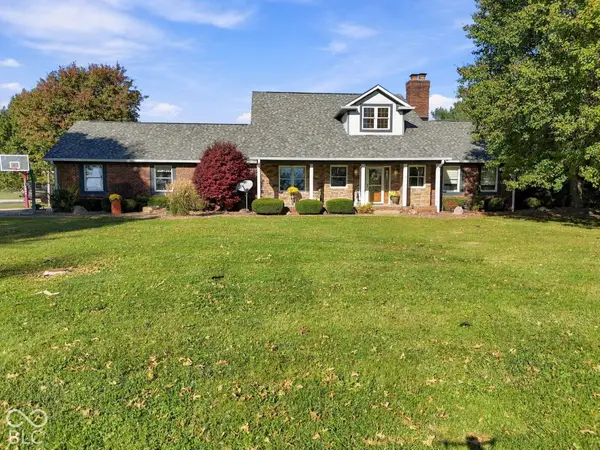 $900,000Active4 beds 6 baths5,070 sq. ft.
5258 W Division Road, Morgantown, IN 46160
MLS# 22135818Listed by: MY AGENT 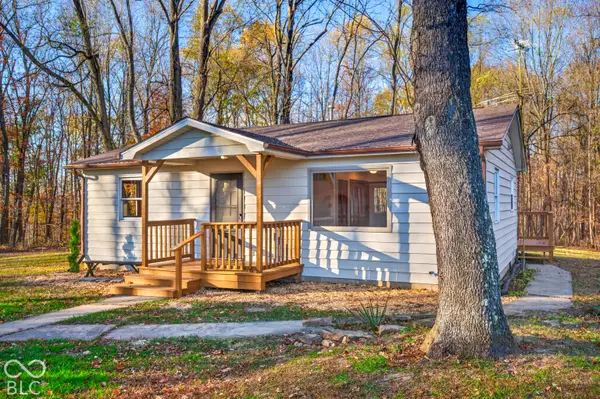 $275,000Pending2 beds 1 baths864 sq. ft.
9018 Spearsville Road, Morgantown, IN 46160
MLS# 22136039Listed by: CARPENTER HILLS O'BROWN- New
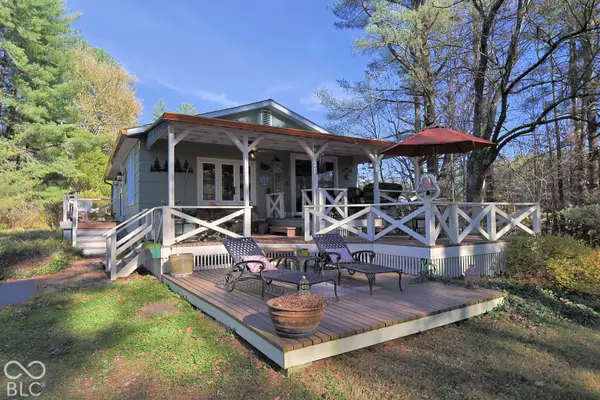 $392,000Active2 beds 2 baths998 sq. ft.
1335 E Hurdle Road, Morgantown, IN 46160
MLS# 22135704Listed by: RE/MAX ALLSTARS - New
 $399,000Active3 beds 2 baths2,140 sq. ft.
8546 N Chickadee Drive, Morgantown, IN 46160
MLS# 22135454Listed by: BETTER HOMES AND GARDENS REAL ESTATE GOLD KEY 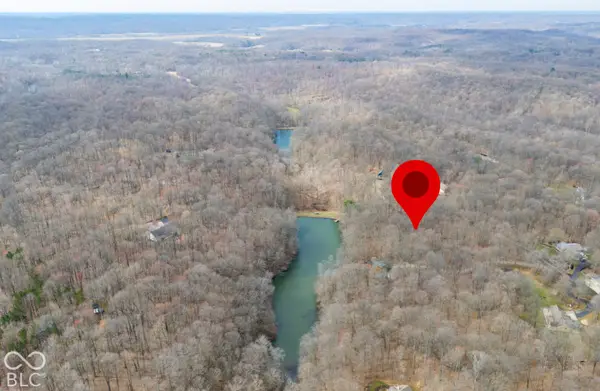 $115,000Active4.35 Acres
6681 Chief Joseph Trail, Morgantown, IN 46160
MLS# 22131216Listed by: EPIQUE INC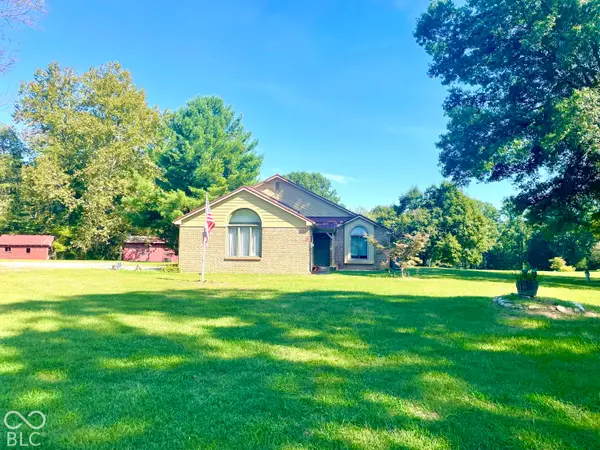 $395,000Active3 beds 2 baths2,219 sq. ft.
7331 N State Road 135, Morgantown, IN 46160
MLS# 22126963Listed by: FAMILY TREE REALTY, LLC $289,900Pending3 beds 2 baths1,952 sq. ft.
6450 State Road 135 N, Morgantown, IN 46160
MLS# 22130896Listed by: CENTURY 21 SCHEETZ $575,000Active3 beds 2 baths2,400 sq. ft.
9036 E Gayle Drive, Morgantown, IN 46160
MLS# 22130182Listed by: SMYTHE & CO, INC


Protect your home and budget from life's surprises with an Assurant Home Warranty, backed by a partner that supports you through every step of homeownership. Explore Plans.
© 2023 - 2026 ERA Franchise Systems LLC. All rights reserved. ERA Franchise Systems LLC fully supports the principles of the Fair Housing Act and the Equal Opportunity Act. ERA, ERA Real Estate powered, and their respective logos are registered service marks of ERA Franchise Systems LLC. Each office is independently owned and operated.