
628 W Robertson Road, Morgantown, IN 46160
Local realty services provided by:Schuler Bauer Real Estate ERA Powered
628 W Robertson Road,Morgantown, IN 46160
$334,900
- 2 Beds
- 2 Baths
- 1,311 sq. ft.
- Single family
- Pending
Listed by: danny key
Office: brown county real estate
MLS#:22120676
Source:IN_MIBOR | Licensed in Indiana
Price summary
- Price:$334,900
- Price per sq. ft.:$154.62
About this home
Completely rebuilt and beautifully updated, this rustic-modern ranch offers peaceful Brown County living on 7.75 acres overlooking a stocked pond. The thoughtfully renovated 2-bedroom, 2-bath home blends warm rustic character with fresh, modern finishes, including luxury vinyl plank flooring throughout and all-new appliances. Relax on the screened porch while taking in tranquil pond views and watching wildlife among the mature trees. The basement has been reinforced and waterproofed, providing excellent additional storage space. Tucked into a scenic setting yet just minutes from downtown Nashville, this move-in-ready home offers the perfect combination of privacy, nature, and convenience.
Contact an agent
Home facts
- Year built:1960
- Subdivision & Development:No Subdivision
- Listing ID #:22120676
- Added:45 day(s) ago
- Updated:October 03, 2026 at 10:28 AM
Rooms and interior
- Bedrooms:2
- Total bathrooms:2
- Full bathrooms:2
- Dining Description:Dining Combo/Family Room
- Kitchen Description:Electric Cooktop, Electric Oven, Refrigerator
- Basement:Yes
- Basement Description:Basement, Unfinished, Walk-Out Access
- Living area:1,311 sq. ft.
Heating and cooling
- Cooling:Central Electric
- Heating:Forced Air, Propane
- Central air:Yes
Structure and exterior
- Year built:1960
- Building area:1,311 sq. ft.
- Lot area:7.75 Acres
- Lot Features:Mature Trees, Not In Subdivision, Wooded
- Architectural Style:Ranch
- Construction Materials:Wood Siding
- Foundation Description:Block
Utilities
- Water:Public Water
Finances and disclosures
- Price:$334,900
- Price per sq. ft.:$154.62
Features and amenities
- Appliances:Refrigerator
- Amenities:Attic Access
Parking
- Garage:Yes
- Garage spaces:1
New listings near 628 W Robertson Road
- New
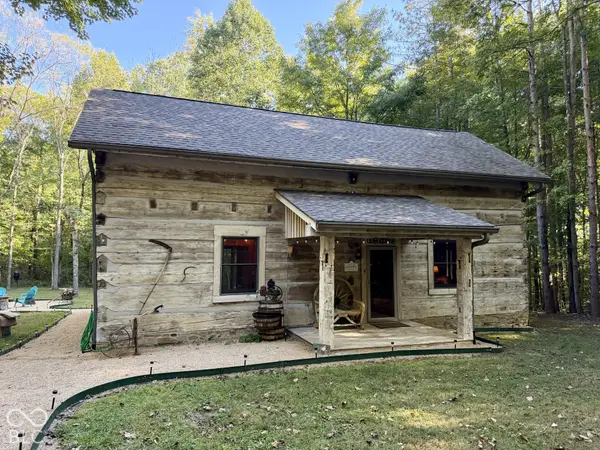 $399,900Active2 beds 2 baths1,600 sq. ft.
8035 N Dog Trot Lane, Morgantown, IN 46160
MLS# 22128887Listed by: BERKSHIRE HATHAWAY HOME - Open Sun, 1 to 3pm
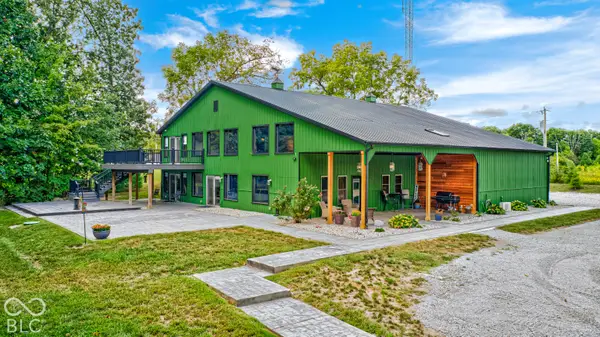 $900,000Active4 beds 3 baths3,744 sq. ft.
7143 W 50 S, Morgantown, IN 46160
MLS# 22124821Listed by: KELLER WILLIAMS INDY METRO NE 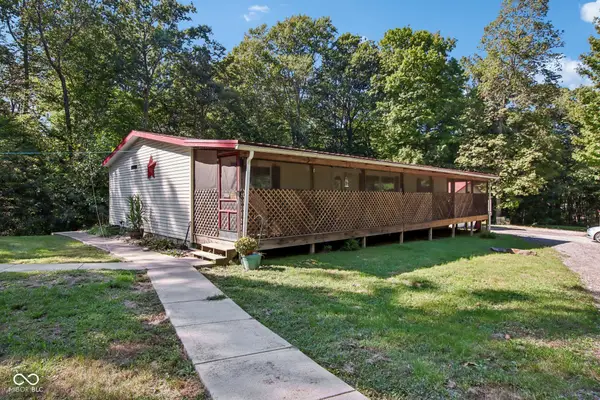 $325,000Active3 beds 2 baths1,512 sq. ft.
4736 E Mahalasville Road, Morgantown, IN 46160
MLS# 22126247Listed by: F.C. TUCKER COMPANY $399,000Active3 beds 2 baths1,440 sq. ft.
5452 S State Road 135, Morgantown, IN 46160
MLS# 22120863Listed by: BEAR REAL ESTATE SALES, LLC $289,900Active4 beds 3 baths2,706 sq. ft.
259 Morton Street, Morgantown, IN 46160
MLS# 22123733Listed by: THE STEWART HOME GROUP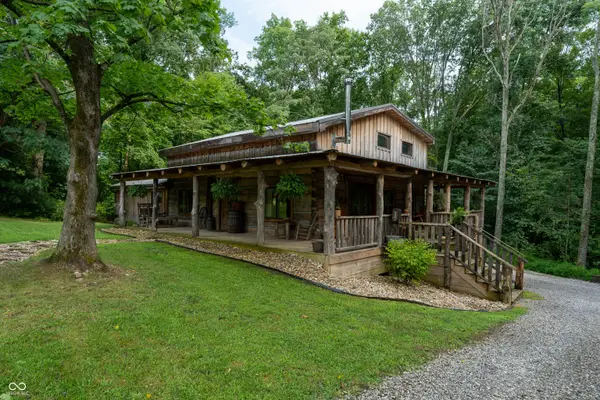 $544,900Active3 beds 3 baths1,867 sq. ft.
463 W Three Story Hill, Morgantown, IN 46160
MLS# 22122188Listed by: THE MODGLIN GROUP $189,900Active3 beds 2 baths1,572 sq. ft.
290 S Marion Street, Morgantown, IN 46160
MLS# 22123284Listed by: RE/MAX ADVANCED REALTY $2,275,000Active4 beds 3 baths4,240 sq. ft.
7813 W 50 S, Morgantown, IN 46160
MLS# 22122666Listed by: MARK DIETEL REALTY, LLC $295,000Active3 beds 2 baths1,520 sq. ft.
9312 Spearsville Road, Morgantown, IN 46160
MLS# 22122781Listed by: CROSSROADS REAL ESTATE GROUP LLC- Open Sun, 12 to 2pm
 $429,900Active4 beds 2 baths3,000 sq. ft.
120 E Washington Street, Morgantown, IN 46160
MLS# 22122695Listed by: THE MODGLIN GROUP


Protect your home and budget from life's surprises with an Assurant Home Warranty, backed by a partner that supports you through every step of homeownership. Explore Plans.
© 2023 - 2026 ERA Franchise Systems LLC. All rights reserved. ERA Franchise Systems LLC fully supports the principles of the Fair Housing Act and the Equal Opportunity Act. ERA, ERA Real Estate powered, and their respective logos are registered service marks of ERA Franchise Systems LLC. Each office is independently owned and operated.