
6876 W 300 S, Morgantown, IN 46160
Local realty services provided by:Schuler Bauer Real Estate ERA Powered
6876 W 300 S,Morgantown, IN 46160
$625,000
- 3 Beds
- 2 Baths
- 1,524 sq. ft.
- Single family
- Pending
Listed by: deborah zupancic
Office: keller williams indy metro partners
MLS#:22112119
Source:IN_MIBOR
Price summary
- Price:$625,000
- Price per sq. ft.:$410.1
About this home
Completely updated 3-bedroom, 2-bath ranch situated on 10 picturesque acres offering the perfect blend of open fields, mature woods, and a scenic pond. This move-in-ready property has been extensively updated within the last three years, including a new roof, HVAC, well, vapor barrier in the crawl space, flooring, interior paint, brand-new custom kitchen, concrete driveway, sidewalks, and rear patio. All kitchen appliances remain. Enjoy year-round peace of mind with three heating options: a primary wood boiler, electric heat pump, AND propane backup. An advanced water filtration system provides added confidence in your water quality. Outside, you'll find a 36' x 46' pole barn plus an additional barn with two horse stalls, making this property ideal for hobby farming, horses, equipment storage, or recreational use. The tranquil rural setting offers privacy, abundant wildlife, and room to roam while still providing the convenience of a beautifully updated home. If you've been dreaming of country living without sacrificing modern updates, this is the one!...
Contact an agent
Home facts
- Year built:1993
- Subdivision & Development:No Subdivision
- Listing ID #:22112119
- Added:46 day(s) ago
- Updated:August 22, 2026 at 07:31 AM
Rooms and interior
- Bedrooms:3
- Total bathrooms:2
- Full bathrooms:2
- Dining Description:Dining Combo/Kitchen
- Kitchen Description:Dishwasher, Disposal, Electric Cooktop, Electric Oven, Microwave, Refrigerator
- Living area:1,524 sq. ft.
Heating and cooling
- Cooling:Central Electric
- Heating:Electric, Forced Air, Propane, Wood
- Central air:Yes
Structure and exterior
- Year built:1993
- Building area:1,524 sq. ft.
- Lot area:10 Acres
- Lot Features:Mature Trees, Not In Subdivision, Wooded
- Architectural Style:Ranch
- Construction Materials:Brick, Cedar
- Foundation Description:Block
Schools
- High school:Franklin Community High School
- Middle school:Franklin Community Middle School
Utilities
- Water:Well
Finances and disclosures
- Price:$625,000
- Price per sq. ft.:$410.1
Features and amenities
- Appliances:Microwave, Refrigerator, Washer, Water Heater, Water Softener Owned
- Laundry features:Dryer, Laundry in Unit, Washer
- Amenities:Attic Pull Down Stairs
Parking
- Garage:Yes
- Garage spaces:2
New listings near 6876 W 300 S
- New
 $724,900Active5 beds 2 baths2,328 sq. ft.
7922 S 575 W, Morgantown, IN 46160
MLS# 22121798Listed by: EXP REALTY, LLC - New
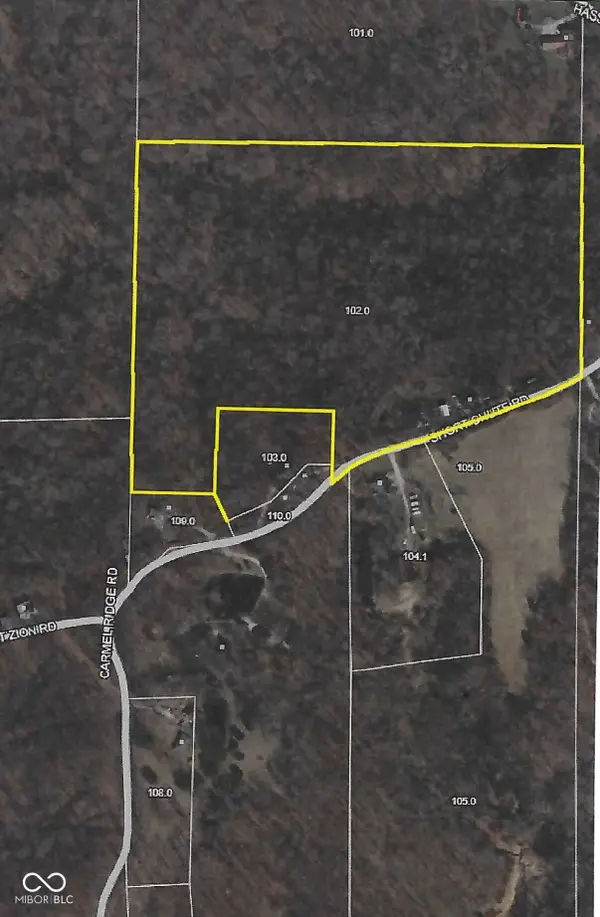 $350,000Active25.06 Acres
9814 N Short Chute, Morgantown, IN 46160
MLS# 22120354Listed by: CHIEF REALTY - Open Sun, 12am to 2pmNew
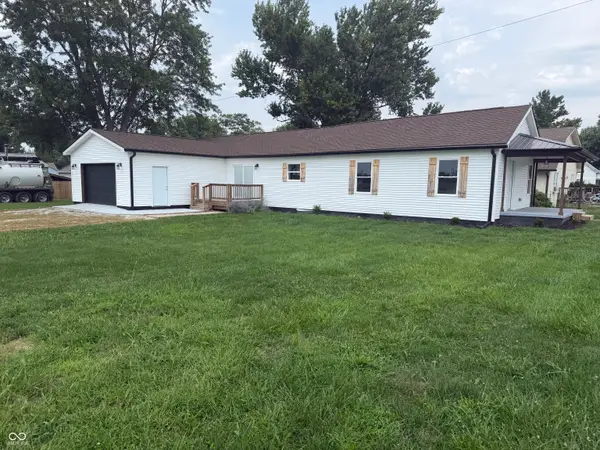 $230,000Active3 beds 2 baths1,633 sq. ft.
230 N Highland Street, Morgantown, IN 46160
MLS# 22120490Listed by: CARPENTER, REALTORS - New
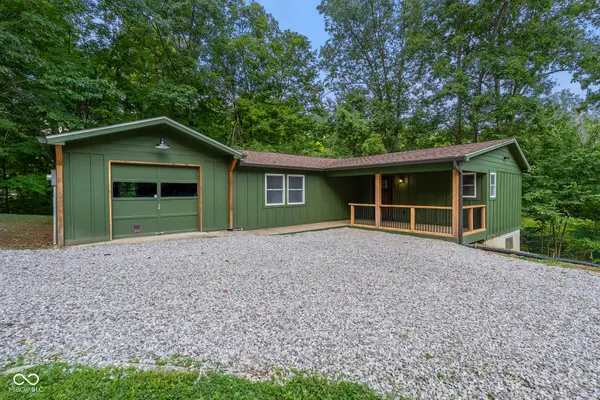 $349,900Active2 beds 2 baths1,311 sq. ft.
628 W Robertson Road, Morgantown, IN 46160
MLS# 22120676Listed by: BROWN COUNTY REAL ESTATE - Open Sun, 1 to 3pmNew
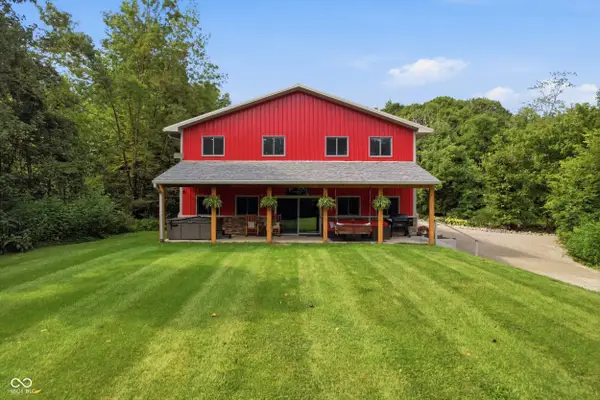 $950,000Active4 beds 3 baths2,560 sq. ft.
5324 E Mahalasville Road, Morgantown, IN 46160
MLS# 22120094Listed by: MARK DIETEL REALTY, LLC - Open Sat, 11am to 1pmNew
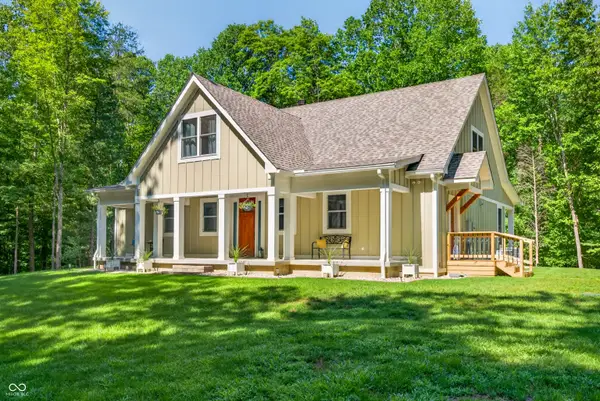 $900,000Active3 beds 3 baths3,316 sq. ft.
5832 N Oak Ridge, Morgantown, IN 46160
MLS# 22119214Listed by: CARPENTER HILLS O'BROWN - New
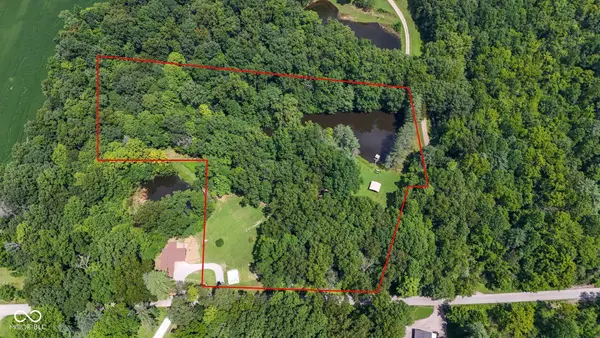 $239,900Active6 Acres
0 W Robertson Road, Morgantown, IN 46160
MLS# 22120690Listed by: BROWN COUNTY REAL ESTATE - Open Sat, 3 to 5pmNew
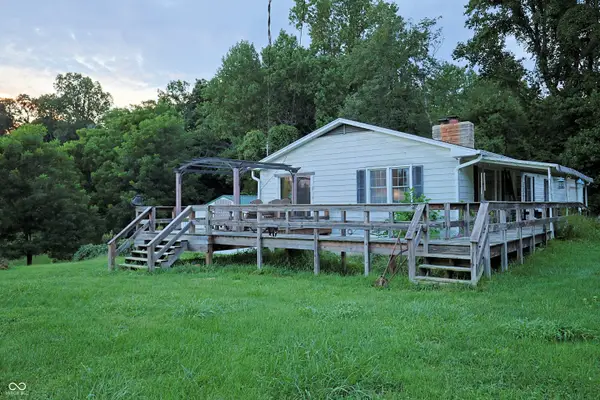 $325,000Active3 beds 2 baths1,456 sq. ft.
1825 W Three Story Hill Road, Morgantown, IN 46160
MLS# 22120108Listed by: RE/MAX ALLSTARS - New
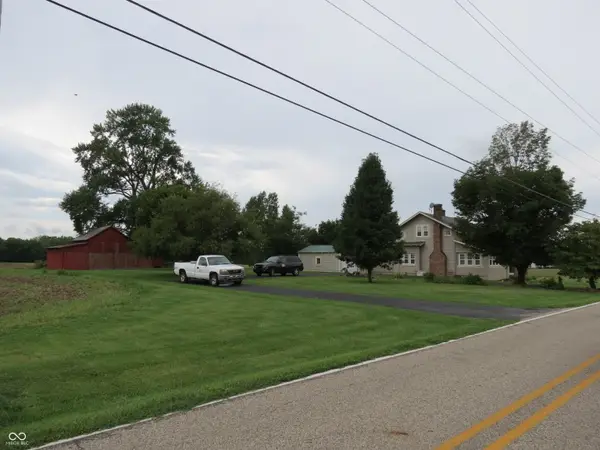 $775,000Active3 beds 2 baths1,694 sq. ft.
7395 W 600 S, Morgantown, IN 46160
MLS# 22120459Listed by: CHIEF REALTY 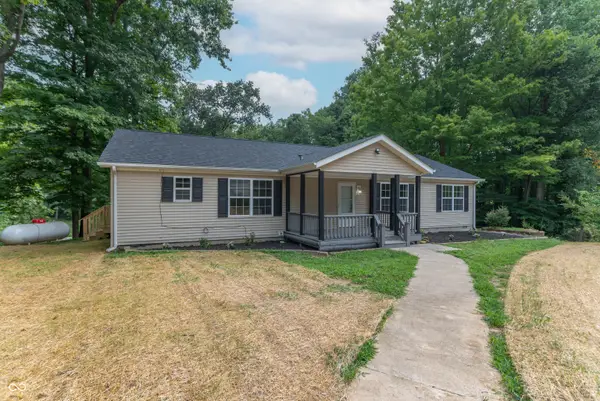 $299,900Pending3 beds 2 baths1,800 sq. ft.
188 Hornettown Road, Morgantown, IN 46160
MLS# 22118924Listed by: F.C. TUCKER COMPANY


Protect your home and budget from life's surprises with an Assurant Home Warranty, backed by a partner that supports you through every step of homeownership. Explore Plans.
© 2023 - 2026 ERA Franchise Systems LLC. All rights reserved. ERA Franchise Systems LLC fully supports the principles of the Fair Housing Act and the Equal Opportunity Act. ERA, ERA Real Estate powered, and their respective logos are registered service marks of ERA Franchise Systems LLC. Each office is independently owned and operated.