
601 S Walnut Street, Mount Summit, IN 47361
Local realty services provided by:ERA Crossroads
Listed by: jon kindred
Office: real broker, llc.
MLS#:202628922
Source:Indiana Regional MLS
Price summary
- Price:$475,000
- Price per sq. ft.:$141.88
About this home
CAP RATE of 9.3%. Turnkey 7-UNIT investment opportunity in this fully occupied, one-level apartment building conveniently located in Mount Summit, IN. Built in 1960, it has a total 3,348 square feet of living area resting on a spacious .537 acre lot. Six of the units are 1 bedroom, one-bathroom and approximately 500 SF each. The 7th unit is an efficiency unit with approximately 350 SF of living space. The spacious lot allows for tenant parking on property. Recent updates include a spacious deck for outdoor gatherings, fresh exterior paint, and coin-op laundry machines. Owner pays all utilities and maintenance. Tenant’s rights apply. (*interior photos have been digitally altered to remove some personal items)
Contact an agent
Home facts
- Year built:1960
- Subdivision & Development:None
- Listing ID #:202628922
- Added:50 day(s) ago
- Updated:September 06, 2026 at 03:12 PM
Rooms and interior
- Bedrooms:7
- Total bathrooms:7
- Full bathrooms:7
- Flooring:Carpet, Vinyl
- Basement Description:Slab
- Living area:3,348 sq. ft.
Heating and cooling
- Cooling:Window
- Heating:Electricity
Structure and exterior
- Year built:1960
- Building area:3,348 sq. ft.
- Lot area:0.54 Acres
- Lot Features:Level
- Architectural Style:One Story
- Construction Materials:Brick, Wood
- Exterior Features:Porch Covered
- Levels:1 Story
Schools
- High school:Blue River Valley
- Middle school:Blue River Valley
- Elementary school:Blue River Valley
Utilities
- Water:City
- Sewer:City
Finances and disclosures
- Price:$475,000
- Price per sq. ft.:$141.88
- Tax amount:$6,552
Features and amenities
- Laundry features:Washer Hook-Up
- Amenities:Storm Doors
Parking
- Garage spaces:1
New listings near 601 S Walnut Street
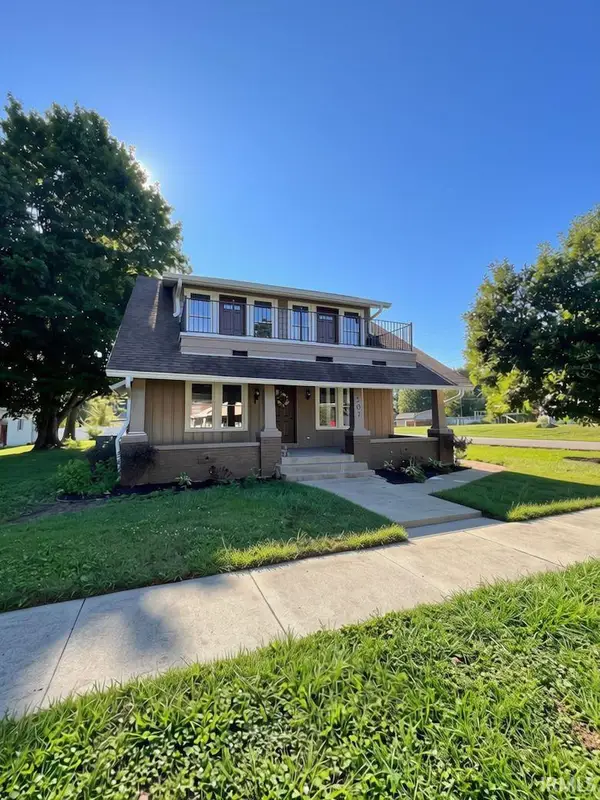 $307,900Active3 beds 2 baths2,058 sq. ft.
207 Walnut Street, Mount Summit, IN 47361
MLS# 202632233Listed by: RE/MAX FIRST INTEGRITY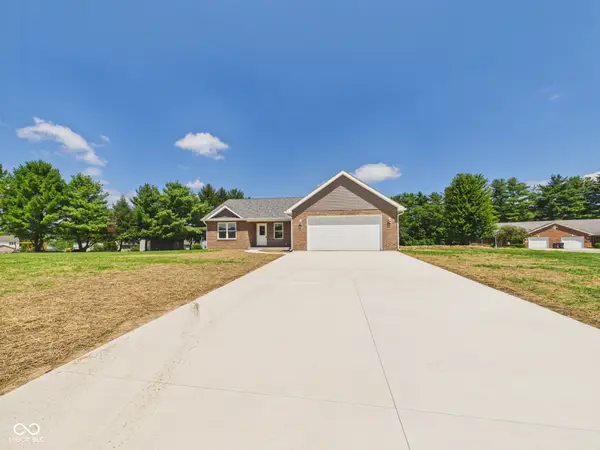 $347,900Active3 beds 2 baths1,409 sq. ft.
5158 NW High Street, New Castle, IN 47362
MLS# 22118118Listed by: RE/MAX REAL ESTATE SOLUTIONS Listed by ERA$179,000Active3 beds 2 baths1,596 sq. ft.
315 S Walnut Street, Mount Summit, IN 47361
MLS# 202343043Listed by: ERA INTEGRITY REAL ESTATE


Protect your home and budget from life's surprises with an Assurant Home Warranty, backed by a partner that supports you through every step of homeownership. Explore Plans.
© 2023 - 2026 ERA Franchise Systems LLC. All rights reserved. ERA Franchise Systems LLC fully supports the principles of the Fair Housing Act and the Equal Opportunity Act. ERA, ERA Real Estate powered, and their respective logos are registered service marks of ERA Franchise Systems LLC. Each office is independently owned and operated.