
1000 Hastings Lane, Mount Vernon, IN 47620
Local realty services provided by:ERA First Advantage Realty, Inc.
Listed by: evan birchCell: 812-215-1057
Office: exp realty, llc.
MLS#:202625979
Source:Indiana Regional MLS
Price summary
- Price:$185,000
- Price per sq. ft.:$157.31
About this home
Secluded Country Paradise! There is nothing to do but move in - this is a well-maintained 3 bedroom, 1 bathroom all-electric home on 1 acre with Brand New Stainless Steel Appliances, Hardwood floors, Washer & Dryer Included and all windows replaced. You can see all the stars, and enjoy a nice sunset with no one in sight even from the front porch! Also includes a 1-car detached garage that could be a workshop or extra storage. Short drive to Hovey lake and except for a short, private lane to the house, all paved roads to Mt. Vernon
Contact an agent
Home facts
- Year built:1943
- Subdivision & Development:None
- Listing ID #:202625979
- Added:96 day(s) ago
- Updated:October 05, 2026 at 03:47 PM
Rooms and interior
- Bedrooms:3
- Total bathrooms:1
- Full bathrooms:1
- Rooms Total:7
- Kitchen Description:Dishwasher, On Main Level, Range-Electric, Refrigerator
- Basement Description:Crawl
- Living area:1,176 sq. ft.
Heating and cooling
- Cooling:Central Air
- Heating:Electric
Structure and exterior
- Roof:Shingle
- Year built:1943
- Building area:1,176 sq. ft.
- Lot area:1 Acres
- Lot Features:Corner
- Architectural Style:One Story
- Construction Materials:Vinyl
- Exterior Features:Porch Covered
- Levels:1 Story
Schools
- High school:Mount Vernon
- Middle school:Mount Vernon
- Elementary school:West
Utilities
- Water:Well
- Sewer:Septic
Finances and disclosures
- Price:$185,000
- Price per sq. ft.:$157.31
- Tax amount:$1,474
Parking
- Parking description:Detached, Off Street Parking
- Garage spaces:1
New listings near 1000 Hastings Lane
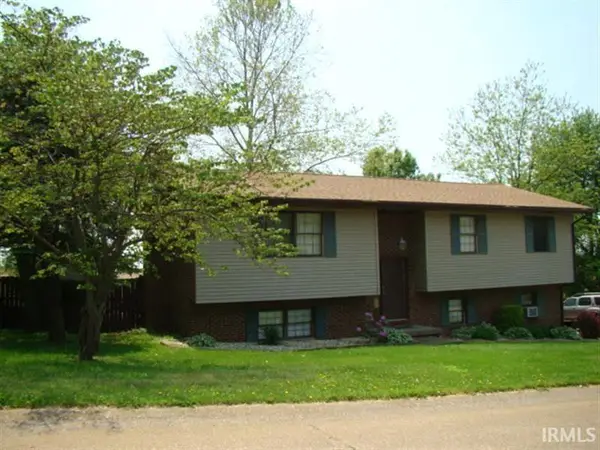 $82,500Pending3 beds 3 baths1,386 sq. ft.
10401 S Eastgate Drive, Mount Vernon, IN 47620
MLS# 202640124Listed by: HELFRICH REALTY CO- New
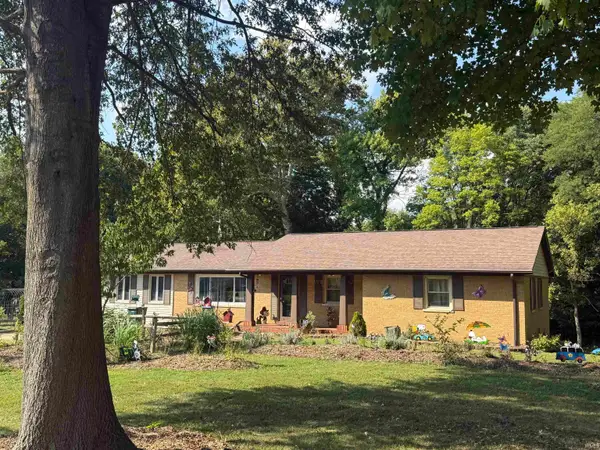 Active3 beds 3 baths3,021 sq. ft.
7162 Upton Road, Mount Vernon, IN 47620
MLS# 202640038Listed by: SOHN & ASSOCIATES, LTD. 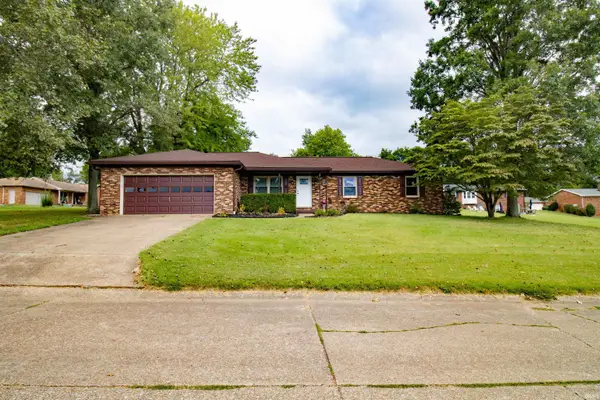 $249,500Active3 beds 2 baths1,330 sq. ft.
10300 S Eastgate Drive, Mount Vernon, IN 47620
MLS# 202639531Listed by: EXP REALTY, LLC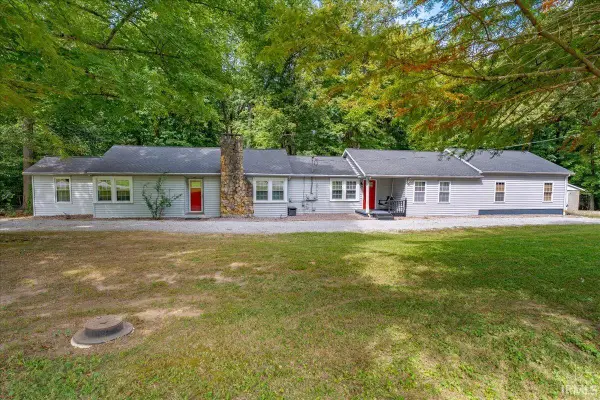 Listed by ERA$268,000Active3 beds 2 baths2,107 sq. ft.
10624 Altheide Road, Mount Vernon, IN 47620
MLS# 202639176Listed by: ERA FIRST ADVANTAGE REALTY, INC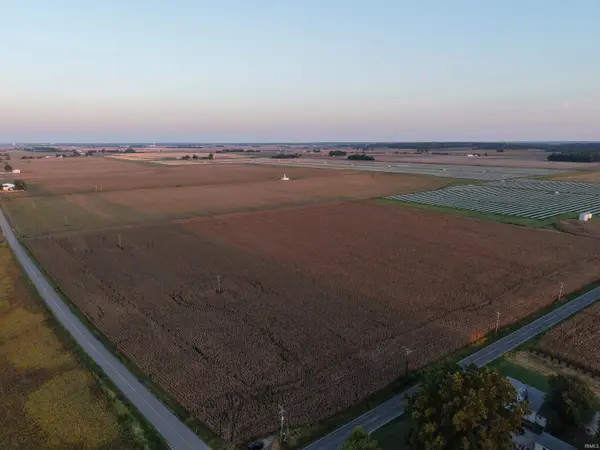 $620,000Active40.35 Acres
Ford Road, Mount Vernon, IN 47620
MLS# 202639020Listed by: F.C. TUCKER EMGE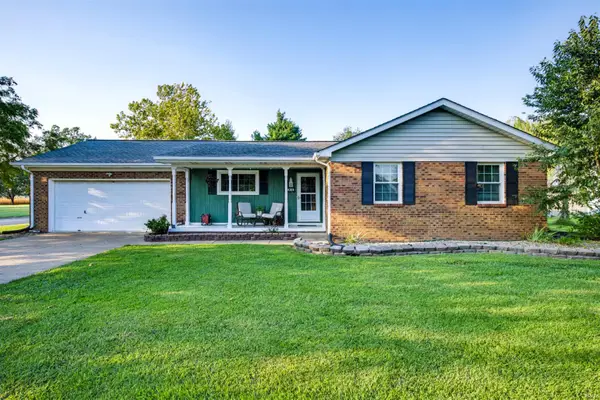 $219,900Active3 beds 2 baths1,200 sq. ft.
6200 Chesapeake Drive, Mount Vernon, IN 47620
MLS# 202638967Listed by: KEY ASSOCIATES SIGNATURE REALTY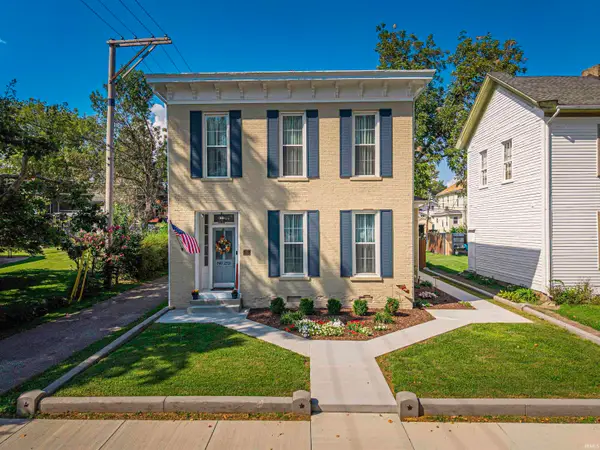 $229,900Active3 beds 2 baths2,029 sq. ft.
219 E 2nd Street, Mount Vernon, IN 47620
MLS# 202638427Listed by: KELLER WILLIAMS CAPITAL REALTY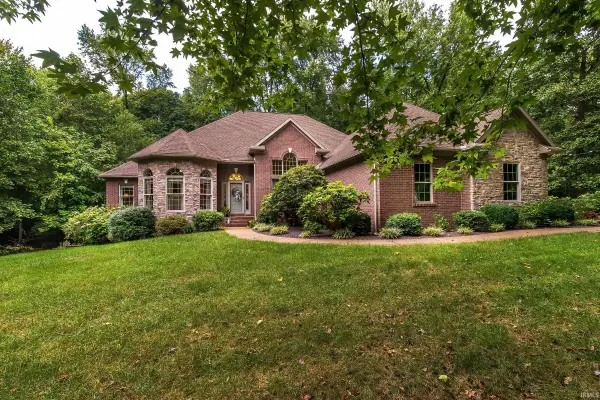 Listed by ERA$775,000Pending4 beds 4 baths4,824 sq. ft.
8860 & 8800 N Waterford Drive, Mount Vernon, IN 47620
MLS# 202638020Listed by: ERA FIRST ADVANTAGE REALTY, INC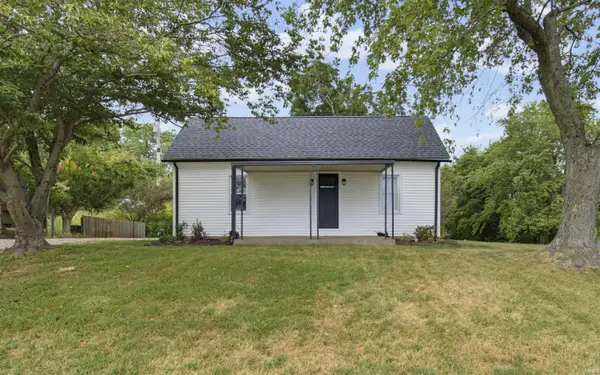 Listed by ERA$179,900Active2 beds 1 baths1,223 sq. ft.
2880 Oliver Springfield Road, Mount Vernon, IN 47620
MLS# 202637834Listed by: ERA FIRST ADVANTAGE REALTY, INC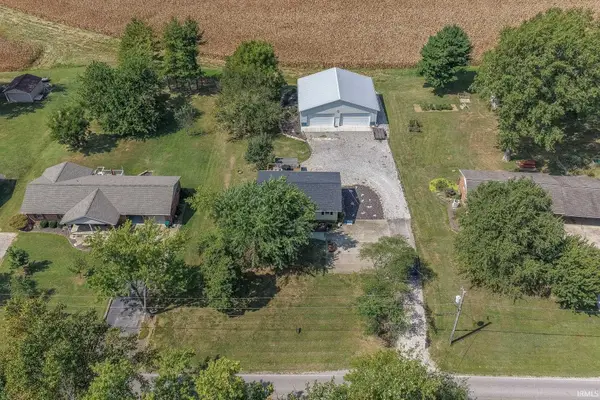 $309,900Active3 beds 2 baths1,509 sq. ft.
4255 N Blackford Road, Mount Vernon, IN 47620
MLS# 202637423Listed by: DAUBY REAL ESTATE


Protect your home and budget from life's surprises with an Assurant Home Warranty, backed by a partner that supports you through every step of homeownership. Explore Plans.
© 2023 - 2026 ERA Franchise Systems LLC. All rights reserved. ERA Franchise Systems LLC fully supports the principles of the Fair Housing Act and the Equal Opportunity Act. ERA, ERA Real Estate powered, and their respective logos are registered service marks of ERA Franchise Systems LLC. Each office is independently owned and operated.