
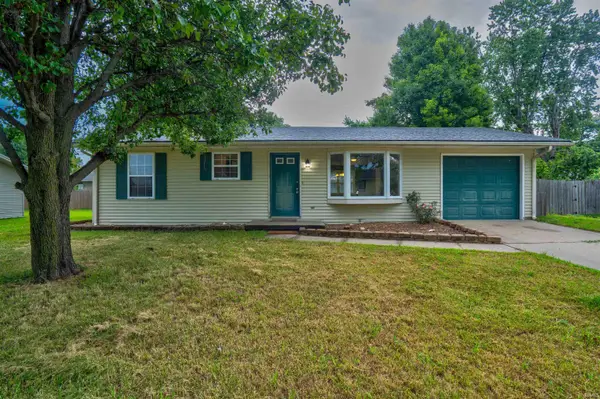
1127 N Canal Street, Mount Vernon, IN 47620
Local realty services provided by:ERA Crossroads
Listed by: angela howell
Office: elite home and land realty
MLS#:202626461
Source:Indiana Regional MLS
Price summary
- Price:$169,500
- Price per sq. ft.:$95.76
About this home
WELCOME HOME to this charming brick, one-story home perfectly situated on a spacious 0.22-acre corner lot in the heart of Mt. Vernon, IN! This 2-bedroom, 1-bath home offers comfortable living with the added convenience of a 2-car attached garage and a fenced side yard—perfect for pets, play, or relaxing outdoors. The kitchen comes fully equipped with all kitchen appliances included, featuring a refrigerator (new), dishwasher, microwave, and gas range. Even better, the washing machine (new) and dryer stay with the home, making your move even easier. Rest easy knowing the roof is approximately 4 years old. Enter the home into an oversized living space with beautiful large windows flooding the room with natural light. Eat-in kitchen serves an open layout with abundant wooden cabinet storage, full appliance package, and direct garage access. Coming off the kitchen, the hallway leads to two bedrooms and the bathroom. The bathroom showcases a beautiful, wooden built-in linen cabinet appropriate for reachable bathroom must-haves. MOVE IN READY! Home owners installed new wooden floors and fresh paint throughout the home just within the last year.Whether you're a first-time buyer, looking to downsize, or searching for a great investment opportunity, this well-maintained home checks all the boxes. Don't miss your chance to own this fantastic property in a great Mt. Vernon location!...
Contact an agent
Home facts
- Year built:1968
- Subdivision & Development:None
- Listing ID #:202626461
- Added:48 day(s) ago
- Updated:August 21, 2026 at 07:43 AM
Rooms and interior
- Bedrooms:2
- Total bathrooms:1
- Full bathrooms:1
- Rooms Total:5
- Flooring:Hardwood Floors, Laminate
- Kitchen Description:Dishwasher, Kitchen Exhaust Hood, Microwave, On Main Level, Range-Gas, Refrigerator
- Basement Description:Crawl, Daylight
- Living area:1,176 sq. ft.
Heating and cooling
- Cooling:Central Air
- Heating:Baseboard, Heat Pump, Hot Water
Structure and exterior
- Roof:Asphalt
- Year built:1968
- Building area:1,176 sq. ft.
- Lot area:0.23 Acres
- Lot Features:Corner, Level
- Architectural Style:One Story, Ranch
- Construction Materials:Asphalt, Brick
- Exterior Features:Porch Covered
- Levels:1 Story
Schools
- High school:Mount Vernon
- Middle school:Mount Vernon
- Elementary school:Farmersville
Utilities
- Water:City
- Sewer:City
Finances and disclosures
- Price:$169,500
- Price per sq. ft.:$95.76
- Tax amount:$1,368
Features and amenities
- Laundry features:Dryer Hook Up Electric
- Amenities:Ceiling Fan(s), Detector-Smoke
Parking
- Parking description:Attached, Concrete Driveway, Off Street Parking
- Garage spaces:2
New listings near 1127 N Canal Street
- Coming Soon
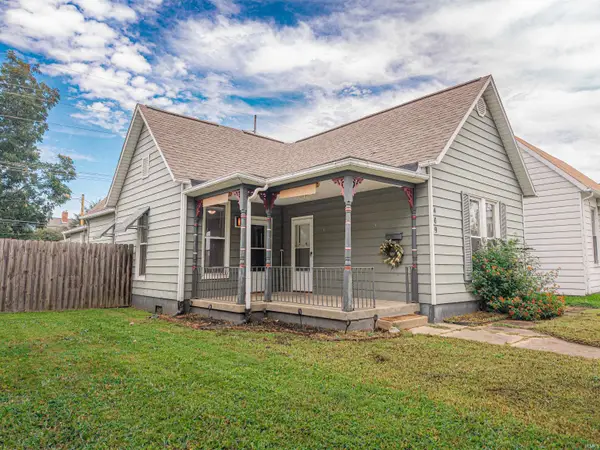 $149,900Coming Soon3 beds 1 baths1,300 sq. ft.
409 E Water Street, Mount Vernon, IN 47620
MLS# 202633971Listed by: KELLER WILLIAMS CAPITAL REALTY - New
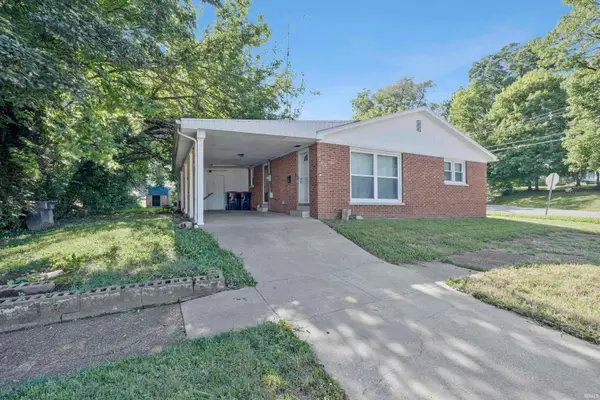 $165,000Active3 beds 2 baths1,271 sq. ft.
831 Mill Street, Mount Vernon, IN 47620
MLS# 202634084Listed by: F.C. TUCKER EMGE - Open Sun, 3 to 4pmNew
 $250,000Active3 beds 2 baths1,892 sq. ft.
5091 Hausmann Road, Mount Vernon, IN 47620
MLS# 202633507Listed by: @PROPERTIES - New
 $169,900Active2 beds 1 baths1,136 sq. ft.
634 E Tenth Street, Mount Vernon, IN 47620
MLS# 202633434Listed by: F.C. TUCKER/SHRODE - New
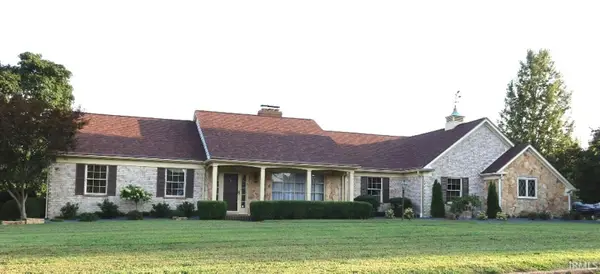 $464,500Active3 beds 4 baths3,316 sq. ft.
2000 Greenbrier Drive, Mount Vernon, IN 47620
MLS# 202633302Listed by: F.C. TUCKER/SHRODE  Listed by ERA$405,000Pending3 beds 3 baths1,972 sq. ft.
316 Sunset Drive, Mount Vernon, IN 47620
MLS# 202633275Listed by: ERA FIRST ADVANTAGE REALTY, INC- New
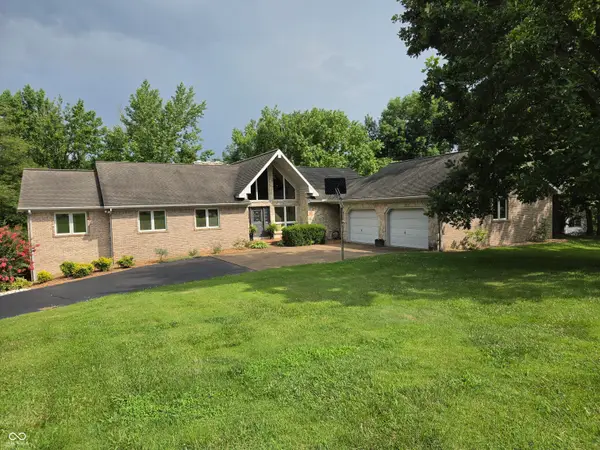 $515,000Active5 beds 3 baths3,700 sq. ft.
3845 Valley View Drive, Mount Vernon, IN 47620
MLS# 22120301Listed by: BEYCOME BROKERAGE REALTY LLC - Open Sun, 12 to 1:30pmNew
 $145,000Active2 beds 1 baths864 sq. ft.
1850 Westwood Drive, Mount Vernon, IN 47620
MLS# 202633078Listed by: KEY ASSOCIATES SIGNATURE REALTY  $159,900Pending3 beds 1 baths1,012 sq. ft.
204 Kennedy Drive, Mount Vernon, IN 47620
MLS# 202632592Listed by: KELLER WILLIAMS CAPITAL REALTY- New
 $219,900Active3 beds 2 baths1,737 sq. ft.
1107 E 5th Street, Mount Vernon, IN 47620
MLS# 202632532Listed by: HAHN KIEFER REAL ESTATE SERVICES


Protect your home and budget from life's surprises with an Assurant Home Warranty, backed by a partner that supports you through every step of homeownership. Explore Plans.
© 2023 - 2026 ERA Franchise Systems LLC. All rights reserved. ERA Franchise Systems LLC fully supports the principles of the Fair Housing Act and the Equal Opportunity Act. ERA, ERA Real Estate powered, and their respective logos are registered service marks of ERA Franchise Systems LLC. Each office is independently owned and operated.