
1208 Dereham Drive, Mount Vernon, IN 47620
Local realty services provided by:ERA Crossroads
Listed by: lacey guerracell: 812-901-9101
Office: key associates signature realty
MLS#:202628426
Source:Indiana Regional MLS
Price summary
- Price:$239,500
- Price per sq. ft.:$143.67
About this home
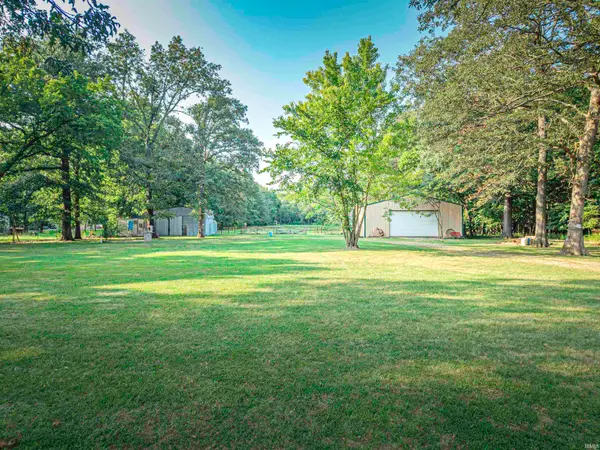
This well-maintained one-level ranch home in Mount Vernon offers comfortable living with numerous recent updates. The home features 3 bedrooms, including a primary suite with a private en suite bath. Recent improvements include new flooring throughout, as well as a roof and HVAC system that are less than one year old, providing added peace of mind for the next owner. A spacious bonus room offers flexibility and could serve as a second living area, home office, or potential fourth bedroom. Exterior features include a large carport at the front of the home, an additional storage shed, and a yard barn in the backyard, providing ample space for storage and outdoor needs. This home has been well cared for and is ready for its next owner.
Contact an agent
Home facts
- Year built:1959
- Subdivision & Development:None
- Listing ID #:202628426
- Added:52 day(s) ago
- Updated:September 06, 2026 at 03:12 PM
Rooms and interior
- Bedrooms:3
- Total bathrooms:2
- Full bathrooms:1
- Kitchen Description:On Main Level
- Basement Description:Crawl
- Living area:1,667 sq. ft.
Heating and cooling
- Cooling:Central Air
Structure and exterior
- Roof:Asphalt
- Year built:1959
- Building area:1,667 sq. ft.
- Lot area:0.27 Acres
- Lot Features:Level
- Architectural Style:One Story
- Construction Materials:Brick
- Levels:1 Story
Schools
- High school:Mount Vernon
- Middle school:Mount Vernon
- Elementary school:West
Utilities
- Water:Public
- Sewer:Public
Finances and disclosures
- Price:$239,500
- Price per sq. ft.:$143.67
- Tax amount:$941
Parking
- Parking description:Carport
- Garage spaces:1
New listings near 1208 Dereham Drive
- New
 $309,000Active1 beds 1 baths741 sq. ft.
9504 S Raben Road, Mount Vernon, IN 47620
MLS# 202636148Listed by: BERKSHIRE HATHAWAY HOMESERVICES INDIANA REALTY - New
 $245,000Active3 beds 2 baths2,376 sq. ft.
314 Riviera Drive, Mount Vernon, IN 47620
MLS# 202636074Listed by: F.C. TUCKER EMGE - Open Sun, 12 to 1pmNew
 $40,000Active2 beds 1 baths1,564 sq. ft.
409 E Second Street, Mount Vernon, IN 47620
MLS# 202635665Listed by: SOUTHERN TRUST AUCTION REALTY - New
 $149,900Active4 beds 2 baths2,304 sq. ft.
908 W Fourth Street, Mount Vernon, IN 47620
MLS# 202635619Listed by: ELITE HOME AND LAND REALTY  $250,000Pending3 beds 3 baths1,728 sq. ft.
6210 Chesapeake Drive, Mount Vernon, IN 47620
MLS# 202635115Listed by: F.C. TUCKER EMGE- New
 $159,900Active3 beds 1 baths1,174 sq. ft.
631 W 8th Street, Mount Vernon, IN 47620
MLS# 202635078Listed by: F.C. TUCKER EMGE  $179,900Pending2 beds 2 baths1,488 sq. ft.
620 E Lincoln Street, Mount Vernon, IN 47620
MLS# 202634901Listed by: F.C. TUCKER/SHRODE $155,000Active3 beds 2 baths1,631 sq. ft.
1222 E Second Street, Mount Vernon, IN 47620
MLS# 202634771Listed by: SOLID GOLD REALTY, INC.- Open Sun, 1 to 2:30pm
 $204,900Active3 beds 2 baths1,415 sq. ft.
1300 N Byrd Street, Mount Vernon, IN 47620
MLS# 202634689Listed by: F.C. TUCKER EMGE - Open Wed, 4 to 5:30pm
 $25,000Active5.01 Acres
4911 Slim Pond Road, Mount Vernon, IN 47620
MLS# 202634363Listed by: SOUTHERN TRUST AUCTION REALTY


Protect your home and budget from life's surprises with an Assurant Home Warranty, backed by a partner that supports you through every step of homeownership. Explore Plans.
© 2023 - 2026 ERA Franchise Systems LLC. All rights reserved. ERA Franchise Systems LLC fully supports the principles of the Fair Housing Act and the Equal Opportunity Act. ERA, ERA Real Estate powered, and their respective logos are registered service marks of ERA Franchise Systems LLC. Each office is independently owned and operated.