
5108 Aaron Street, Mount Vernon, IN 47620
Local realty services provided by:ERA Crossroads
5108 Aaron Street,Mount Vernon, IN 47620
$369,900
- 3 Beds
- 2 Baths
- - sq. ft.
- Single family
- Sold
Listed by: jenna hancock-wargelCell: 812-568-4774
Office: berkshire hathaway homeservices indiana realty
MLS#:202628814
Source:Indiana Regional MLS
Sorry, we are unable to map this address
Price summary
- Price:$369,900
About this home
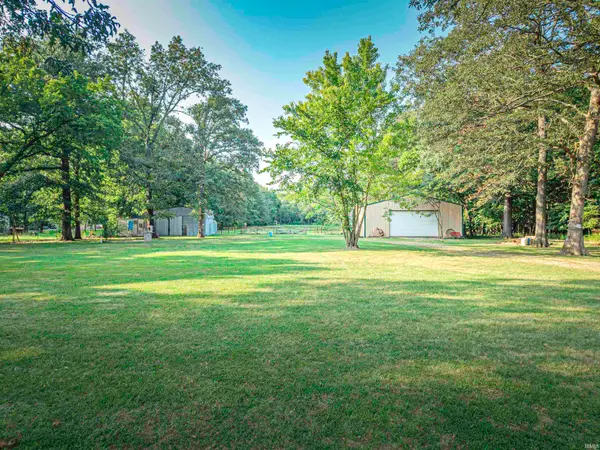
.84 acres. Level yard. St. Phillips. Pole barn potential. Not all acreage is created equal. A level .84-acre lot in desirable St. Phillips—with room to build the pole barn, workshop, or extra garage you’ve always wanted—is a rare opportunity. This well-maintained ranch offers 1,849 square feet of comfortable one-level living with luxury plank vinyl flooring throughout the main living areas (2015), new carpet in all bedrooms (2016), a spacious great room with vaulted ceilings and plant ledge, and an inviting kitchen featuring wood cabinetry, tasteful countertops, a center island, and a dining area large enough for a full farmhouse table. All appliances stay, including a GE range (2023), Bosch dishwasher (2022), and refrigerator (2013). The primary suite offers a walk-in closet, additional double closet, and private bath with standing shower and abundant linen storage, while two additional bedrooms, a full guest bath, and separate laundry room provide plenty of space. Outside, you’ll appreciate the oversized 24×27 side-load garage with workbench, fenced backyard with play set, oversized patio, and an electrical panel with capacity already available for a future hot tub hookup. Additional highlights include a brand-new furnace (2026), one-year home warranty, and immediate possession. If you’ve been searching for a move-in ready home with a hard-to-find level lot, room to grow, and one of the area’s most desirable locations, this is one you won’t want to miss...
Contact an agent
Home facts
- Year built:2004
- Subdivision & Development:Hausmann Manor
- Listing ID #:202628814
- Added:51 day(s) ago
- Updated:September 07, 2026 at 06:54 AM
Rooms and interior
- Bedrooms:3
- Total bathrooms:2
- Full bathrooms:2
- Rooms Total:6
- Flooring:Carpet, Vinyl
- Dining Description:Main Level
- Kitchen Description:Dishwasher, Eat-In Kitchen, Kitchen Island, Microwave, On Main Level, Range-Electric, Refrigerator
- Basement Description:Crawl
Heating and cooling
- Cooling:Central Air
- Heating:Gas
Structure and exterior
- Roof:Dimensional Shingles
- Year built:2004
- Lot Features:Level
- Architectural Style:One Story, Traditional
- Construction Materials:Brick
- Exterior Features:Landscaped, Patio Open, Porch Covered
- Levels:1 Story
Schools
- High school:Mount Vernon
- Middle school:Mount Vernon
- Elementary school:Marrs
Utilities
- Water:City
- Sewer:Septic
Finances and disclosures
- Price:$369,900
- Tax amount:$2,284
Features and amenities
- Laundry features:Dryer Hook Up Electric, Main Floor Laundry
- Amenities:Ceiling Fan(s), Ceilings-Vaulted, Closet(s) Walk-in, Countertops-Laminate, Double Pane Windows, Garage Door Opener, Home Warranty Included
Parking
- Parking description:Attached, Concrete Driveway
- Garage spaces:3
New listings near 5108 Aaron Street
- New
 $309,000Active1 beds 1 baths741 sq. ft.
9504 S Raben Road, Mount Vernon, IN 47620
MLS# 202636148Listed by: BERKSHIRE HATHAWAY HOMESERVICES INDIANA REALTY - New
 $245,000Active3 beds 2 baths2,376 sq. ft.
314 Riviera Drive, Mount Vernon, IN 47620
MLS# 202636074Listed by: F.C. TUCKER EMGE - Open Sun, 12 to 1pmNew
 $40,000Active2 beds 1 baths1,564 sq. ft.
409 E Second Street, Mount Vernon, IN 47620
MLS# 202635665Listed by: SOUTHERN TRUST AUCTION REALTY - New
 $144,900Active4 beds 2 baths2,304 sq. ft.
908 W Fourth Street, Mount Vernon, IN 47620
MLS# 202635619Listed by: ELITE HOME AND LAND REALTY  $250,000Pending3 beds 3 baths1,728 sq. ft.
6210 Chesapeake Drive, Mount Vernon, IN 47620
MLS# 202635115Listed by: F.C. TUCKER EMGE $159,900Active3 beds 1 baths1,174 sq. ft.
631 W 8th Street, Mount Vernon, IN 47620
MLS# 202635078Listed by: F.C. TUCKER EMGE $179,900Active2 beds 2 baths1,488 sq. ft.
620 E Lincoln Street, Mount Vernon, IN 47620
MLS# 202634901Listed by: F.C. TUCKER/SHRODE $155,000Active3 beds 2 baths1,631 sq. ft.
1222 E Second Street, Mount Vernon, IN 47620
MLS# 202634771Listed by: SOLID GOLD REALTY, INC. $204,900Active3 beds 2 baths1,415 sq. ft.
1300 N Byrd Street, Mount Vernon, IN 47620
MLS# 202634689Listed by: F.C. TUCKER EMGE- Open Wed, 4 to 5:30pm
 $25,000Active5.01 Acres
4911 Slim Pond Road, Mount Vernon, IN 47620
MLS# 202634363Listed by: SOUTHERN TRUST AUCTION REALTY


Protect your home and budget from life's surprises with an Assurant Home Warranty, backed by a partner that supports you through every step of homeownership. Explore Plans.
© 2023 - 2026 ERA Franchise Systems LLC. All rights reserved. ERA Franchise Systems LLC fully supports the principles of the Fair Housing Act and the Equal Opportunity Act. ERA, ERA Real Estate powered, and their respective logos are registered service marks of ERA Franchise Systems LLC. Each office is independently owned and operated.