
5827 Hartmann Road, Mount Vernon, IN 47620
Local realty services provided by:ERA Crossroads
Listed by: constance nordCell: 812-774-5577
Office: re/max revolution
MLS#:202644405
Source:Indiana Regional MLS
Price summary
- Price:$449,700
- Price per sq. ft.:$131.72
About this home
St. Phillips Area – All-Brick, One-Owner Home! 3 Acres Welcome to this well-maintained, all-brick, one-owner home in the St. Phillips area. Offering spacious living areas and a floor plan designed for both everyday living and entertaining. The main-level primary bedroom provides convenience, while the spacious living room features a fireplace and opens to the formal dining room, creating a welcoming space for gatherings. Just off the dining room, a large 18' x 21' deck extends your entertaining outdoors. The kitchen offers an abundance of cabinets, newer appliances, and a cozy dining nook perfect for quick meals or more casual dining. Upstairs, you'll find three additional bedrooms that share a full bathroom, providing plenty of space for family, guests, or a home office. The basement adds even more living space with a family room featuring a fireplace, laundry room, full bathroom, and mechanical room. An additional unfinished area offers excellent potential for future living space or provides plenty of room for storage. Step outside from the family room to a large patio, with access leading up to the deck—ideal for enjoying the outdoors and entertaining family and friends. Additional features include a 2.5-car attached garage and 3 acres to enjoy. Conveniently located near the popular restaurants and dining establishments of the St. Phillips community, this property offers room to spread out while keeping local favorites close at hand. roof replaced 5 years ago. Windows replaced 9 years ago....
Contact an agent
Home facts
- Year built:1979
- Subdivision & Development:None
- Listing ID #:202644405
- Added:1 day(s) ago
- Updated:October 28, 2026 at 01:53 PM
Rooms and interior
- Bedrooms:4
- Total bathrooms:3
- Full bathrooms:3
- Rooms Total:10
- Flooring:Carpet, Tile
- Dining Description:Main Level
- Kitchen Description:Breakfast Bar, Dishwasher, Microwave, On Main Level, Range-Electric, Refrigerator
- Basement Description:Daylight, Full Basement, Partially Finished, Walk-Out Basement
- Living area:2,921 sq. ft.
Heating and cooling
- Cooling:Central Air
- Heating:Gas, Heat Pump
Structure and exterior
- Roof:Asphalt, Shingle
- Year built:1979
- Building area:2,921 sq. ft.
- Lot area:3 Acres
- Architectural Style:One and Half Story, Traditional
- Construction Materials:Brick
- Exterior Features:Deck Open, Landscaped, Patio Covered, Porch Open
- Levels:1 1/2 Stories
Schools
- High school:Mount Vernon
- Middle school:Mount Vernon
- Elementary school:Marrs
Utilities
- Water:City
- Sewer:Septic
Finances and disclosures
- Price:$449,700
- Price per sq. ft.:$131.72
- Tax amount:$1,851
Features and amenities
- Laundry features:In Basement
- Amenities:Ceiling Fan(s), Closet(s) Walk-in
Parking
- Parking description:Attached, Off Street Parking
- Garage spaces:3
New listings near 5827 Hartmann Road
- New
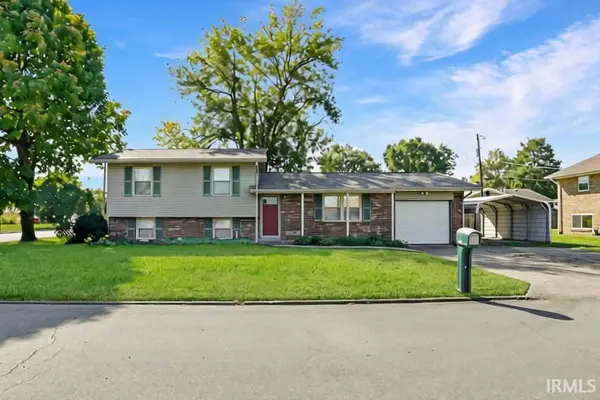 $200,000Active3 beds 2 baths1,762 sq. ft.
300 Riviera Drive, Mount Vernon, IN 47620
MLS# 202643892Listed by: @PROPERTIES - New
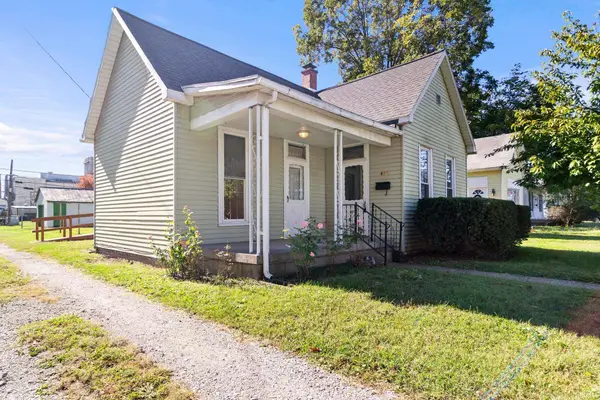 $112,000Active2 beds 1 baths1,148 sq. ft.
618 W 3rd Street, Mount Vernon, IN 47620
MLS# 202643496Listed by: RE/MAX REVOLUTION - New
 $359,900Active3 beds 3 baths2,058 sq. ft.
2601 Graddy Road, Mount Vernon, IN 47620
MLS# 202643245Listed by: F.C. TUCKER EMGE - New
 $179,900Active3 beds 1 baths1,024 sq. ft.
305 W Grant Street, Mount Vernon, IN 47620
MLS# 202643226Listed by: F.C. TUCKER EMGE  $199,900Active3 beds 2 baths2,608 sq. ft.
200 Lawrence Drive, Mount Vernon, IN 47620
MLS# 202643013Listed by: F.C. TUCKER EMGE Listed by ERA$89,900Active2 beds 1 baths1,637 sq. ft.
1011 E 5th Street, Mount Vernon, IN 47620
MLS# 202642659Listed by: ERA FIRST ADVANTAGE REALTY, INC $180,000Active2 beds 1 baths1,389 sq. ft.
1835 N Cherry Lane, Mount Vernon, IN 47620
MLS# 202642595Listed by: F.C. TUCKER/SHRODE $479,900Active3 beds 2 baths1,980 sq. ft.
4700 Calico Drive, Mount Vernon, IN 47620
MLS# 202642353Listed by: KELLER WILLIAMS CAPITAL REALTY $219,900Active4 beds 2 baths1,253 sq. ft.
6471 Powers Drive, Mount Vernon, IN 47620
MLS# 202642204Listed by: BAKER AUCTION & REALTY


Protect your home and budget from life's surprises with an Assurant Home Warranty, backed by a partner that supports you through every step of homeownership. Explore Plans.
© 2023 - 2026 ERA Franchise Systems LLC. All rights reserved. ERA Franchise Systems LLC fully supports the principles of the Fair Housing Act and the Equal Opportunity Act. ERA, ERA Real Estate powered, and their respective logos are registered service marks of ERA Franchise Systems LLC. Each office is independently owned and operated.