
309 Mulberry Jefferson Road, Mulberry, IN 46058
Local realty services provided by:ERA Crossroads
Listed by: yvette alvizoAgt: 765-430-4414
Office: trueblood real estate
MLS#:202626531
Source:Indiana Regional MLS
Price summary
- Price:$409,900
- Price per sq. ft.:$152.49
About this home
If you're searching for a home with the perfect blend of modern living with small town charm, this one's for you! This gorgeous property located in the quaint town of Mulberry features 4 bedrooms 2.5 baths and sits on a little over half an acre. So many updates cover the entire home from top to bottom. Walking in you are greeted with an open yet cozy living space that opens up to the dining area and kitchen. Beyond the kitchen is a seasonal room with beautiful wooden accents and vaulted ceilings , ideal for cookouts or a cup of coffee on a quiet peaceful morning. Upstairs you will find an open common area and a screened in covered porch, as well as the 4 bedrooms and 2 full baths. The backyard has a nice covered porch, a spacious shed, and ample space for entertaining. Conveniently located with a short 15-20 minute commute to Lafayette. Don't miss your opportunity to make this one yours!
Contact an agent
Home facts
- Year built:1900
- Subdivision & Development:None
- Listing ID #:202626531
- Added:93 day(s) ago
- Updated:October 05, 2026 at 07:36 AM
Rooms and interior
- Bedrooms:4
- Total bathrooms:3
- Full bathrooms:2
- Rooms Total:10
- Dining Description:Main Level
- Kitchen Description:Dishwasher, Microwave, On Main Level, Range-Electric, Refrigerator
- Basement Description:Unfinished
- Living area:1,978 sq. ft.
Heating and cooling
- Cooling:Central Air
- Heating:Forced Air, Gas
Structure and exterior
- Year built:1900
- Building area:1,978 sq. ft.
- Lot area:0.57 Acres
- Lot Features:Level
- Architectural Style:Two Story
- Construction Materials:Cement Board
- Exterior Features:Deck Covered, Landscaped, Porch Covered, Porch Enclosed, Porch Screened
- Levels:2 Stories
Schools
- High school:Clinton Prairie
- Middle school:Clinton Prairie
- Elementary school:Clinton Prairie
Utilities
- Water:City
- Sewer:City
Finances and disclosures
- Price:$409,900
- Price per sq. ft.:$152.49
- Tax amount:$4,050
Features and amenities
- Laundry features:Main Floor Laundry
- Amenities:Closet(s) Walk-in, Garage Door Opener, Sump Pump
Parking
- Parking description:Attached
- Garage spaces:2
New listings near 309 Mulberry Jefferson Road
 $315,000Pending4 beds 3 baths1,932 sq. ft.
4398 W County Road 700 N, Mulberry, IN 46058
MLS# 202636126Listed by: BERKSHIREHATHAWAY HS IN REALTY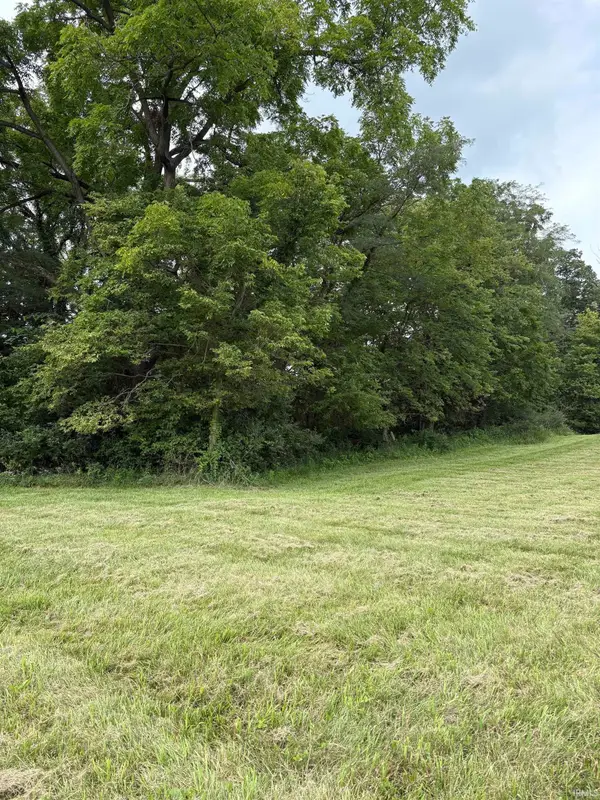 $75,000Pending1.78 Acres
Lot 4 Wildcat Ridge Lane, Mulberry, IN 46058
MLS# 202633882Listed by: HUFFER REAL ESTATE LLC $294,900Active3 beds 2 baths1,607 sq. ft.
3975 N Hamilton Road, Mulberry, IN 46058
MLS# 202632481Listed by: BERKSHIREHATHAWAY HS IN REALTY $275,000Active3 beds 2 baths2,176 sq. ft.
210 W Jackson Street, Mulberry, IN 46058
MLS# 202632011Listed by: INDIANA REALTY GROUP $379,900Active5 beds 4 baths2,966 sq. ft.
318 W First Street, Mulberry, IN 46058
MLS# 202631386Listed by: ALVAREZ REAL ESTATE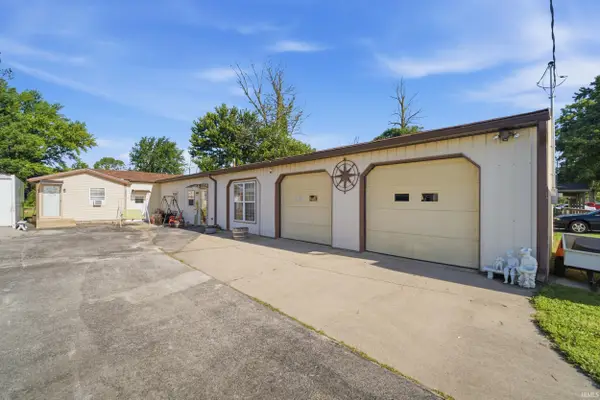 $325,000Active3 beds 3 baths1,980 sq. ft.
4236 S County Line Rd E Road, Mulberry, IN 46058
MLS# 202627447Listed by: ROSE GOLD REALTY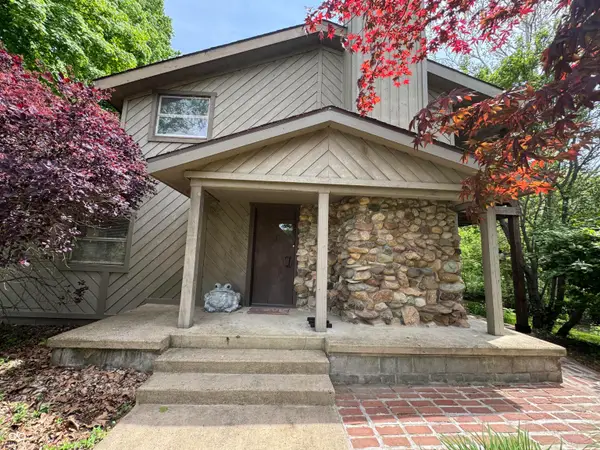 $449,900Active3 beds 2 baths2,072 sq. ft.
7707 W Mulberry Jefferson, Mulberry, IN 46058
MLS# 22112529Listed by: BEYCOME BROKERAGE REALTY LLC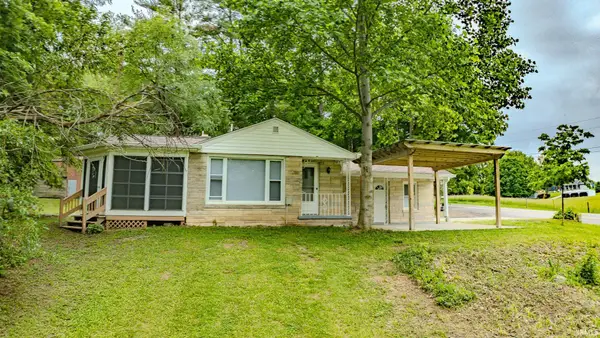 $429,000Active3 beds 2 baths1,475 sq. ft.
6431 W Mulberry-jefferson Roads, Mulberry, IN 46058
MLS# 202620697Listed by: RAINBOW REALTY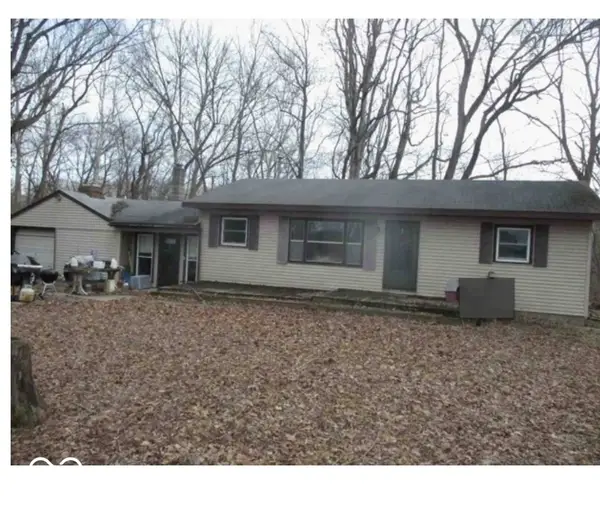 $230,000Pending3 beds 1 baths1,650 sq. ft.
6184 W Gas Line Road, Mulberry, IN 46058
MLS# 22091732Listed by: LUXCITY REALTY


Protect your home and budget from life's surprises with an Assurant Home Warranty, backed by a partner that supports you through every step of homeownership. Explore Plans.
© 2023 - 2026 ERA Franchise Systems LLC. All rights reserved. ERA Franchise Systems LLC fully supports the principles of the Fair Housing Act and the Equal Opportunity Act. ERA, ERA Real Estate powered, and their respective logos are registered service marks of ERA Franchise Systems LLC. Each office is independently owned and operated.