
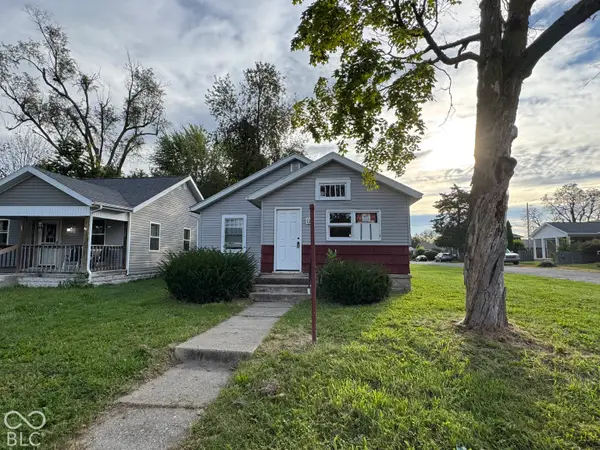
107 S Dicks Street, Muncie, IN 47303
Local realty services provided by:ERA First Advantage Realty, Inc.
107 S Dicks Street,Muncie, IN 47303
$229,900
- 6 Beds
- 4 Baths
- 2,744 sq. ft.
- Multi-family
- Active
Listed by: ryan orrCell: 765-744-9500
Office: re/max real estate groups
MLS#:202641167
Source:Indiana Regional MLS
Price summary
- Price:$229,900
- Price per sq. ft.:$66.75
About this home
Rare investment!! BSU RENTAL! Prime location! Current owners completely remodeled and stripped down to studs in 2008 +/-. Complete wiring plumbing heating siding windows etc. South unit is 5 bedroom and 2.5 bath And north unit is complete separate apartment. Tenants pay all utilities except water and sewage. 5 bedroom is a two story. Spacious rooms and great floor plan. Gas log fireplace. Thermo windows. Outstanding investment.
Contact an agent
Home facts
- Year built:1890
- Subdivision & Development:Other
- Listing ID #:202641167
- Added:1 day(s) ago
- Updated:October 06, 2026 at 04:53 AM
Rooms and interior
- Bedrooms:6
- Total bathrooms:4
- Full bathrooms:3
- Flooring:Carpet, Laminate, Tile
- Basement Description:Partial Basement
- Living area:2,744 sq. ft.
Heating and cooling
- Cooling:Central Air
- Heating:Forced Air, Gas
- Central air:Yes
Structure and exterior
- Year built:1890
- Building area:2,744 sq. ft.
- Lot area:0.16 Acres
- Lot Features:Level
- Architectural Style:Two Story
- Construction Materials:Vinyl
- Exterior Features:Patio Covered
- Levels:2 Stories
Schools
- High school:Central
- Middle school:Northside
- Elementary school:Westview
Utilities
- Water:City
- Sewer:City
Finances and disclosures
- Price:$229,900
- Price per sq. ft.:$66.75
Parking
- Garage spaces:2.5
New listings near 107 S Dicks Street
- New
 $189,500Active3 beds 2 baths1,459 sq. ft.
2204 W Purdue Avenue, Muncie, IN 47304
MLS# 202641243Listed by: RE/MAX REAL ESTATE GROUPS - New
 $99,900Active6 beds 2 baths2,745 sq. ft.
2806 S Jefferson Street, Muncie, IN 47302
MLS# 202641252Listed by: RE/MAX REAL ESTATE SOLUTIONS - New
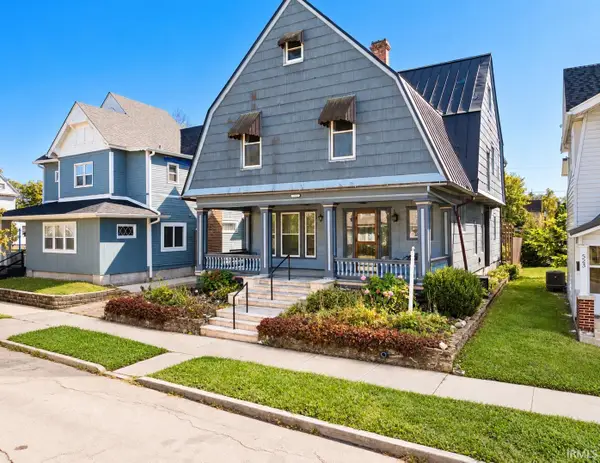 $249,900Active5 beds 3 baths3,434 sq. ft.
519 W Charles Street, Muncie, IN 47305
MLS# 202641214Listed by: NEXTHOME ELITE REAL ESTATE - Open Sun, 2 to 4pmNew
 $499,900Active4 beds 4 baths4,274 sq. ft.
209 N Copperwood Court, Muncie, IN 47304
MLS# 202641194Listed by: F.C. TUCKER MUNCIE, REALTORS - New
 $144,900Active3 beds 2 baths1,032 sq. ft.
2413 N Buckles Street, Muncie, IN 47303
MLS# 202641173Listed by: F.C. TUCKER MUNCIE, REALTORS - New
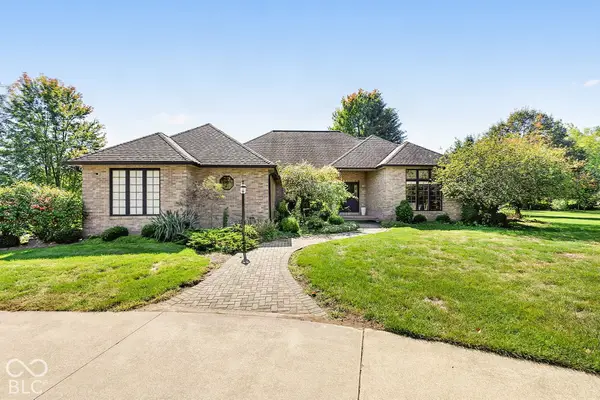 $550,000Active3 beds 3 baths2,905 sq. ft.
5771 S Burlington Drive, Muncie, IN 47302
MLS# 22123352Listed by: F.C. TUCKER COMPANY - New
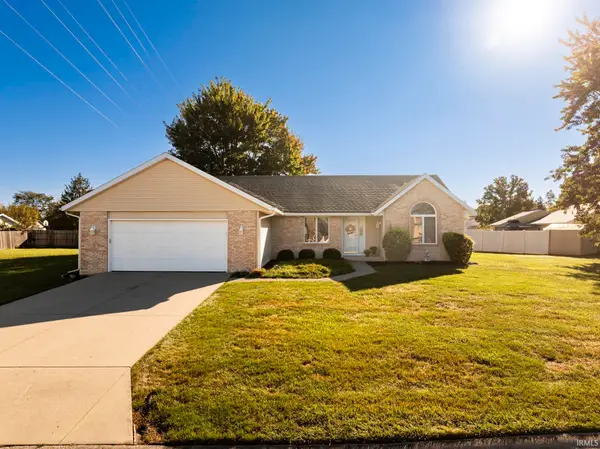 $255,000Active3 beds 2 baths1,664 sq. ft.
5414 N Vista View Drive, Muncie, IN 47304
MLS# 202641104Listed by: NEXTHOME ELITE REAL ESTATE - Open Sat, 1 to 3pmNew
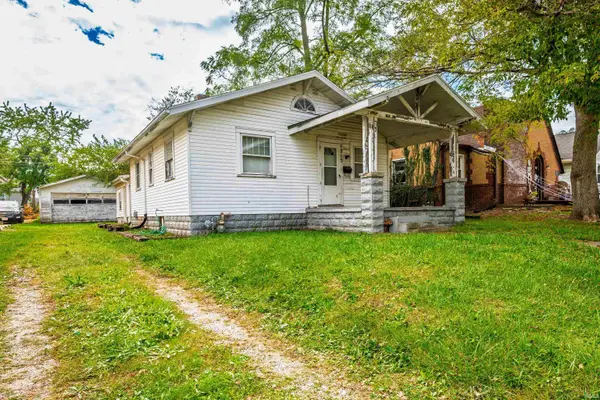 $70,000Active3 beds 1 baths1,104 sq. ft.
1213 W Abbott Street, Muncie, IN 47303
MLS# 202641055Listed by: RE/MAX REAL ESTATE GROUPS - New
 $59,900Active2 beds 1 baths3,126 sq. ft.
1226 S Beacon, Muncie, IN 47302
MLS# 22129253Listed by: HIGHGARDEN REAL ESTATE


Protect your home and budget from life's surprises with an Assurant Home Warranty, backed by a partner that supports you through every step of homeownership. Explore Plans.
© 2023 - 2026 ERA Franchise Systems LLC. All rights reserved. ERA Franchise Systems LLC fully supports the principles of the Fair Housing Act and the Equal Opportunity Act. ERA, ERA Real Estate powered, and their respective logos are registered service marks of ERA Franchise Systems LLC. Each office is independently owned and operated.