
10928 W Jackson Street, Muncie, IN 47304
Local realty services provided by:ERA Crossroads
Listed by: milissa shupertoffers@markdietel.com
Office: mark dietel realty, llc.
MLS#:202640324
Source:Indiana Regional MLS
Price summary
- Price:$275,000
- Price per sq. ft.:$144.81
About this home
Set on just over half an acre in the Yorktown Community School district, this all-brick ranch offers nearly 1,900 square feet of single-level living with a setting that feels spacious and established. The home features 3 bedrooms, 2 full baths, a welcoming living room, a generous dining/family room combination, and a gas-log fireplace that adds warmth and character. An enclosed 19x11 sunroom extends the living space and provides a comfortable spot to relax while overlooking the mature yard. Outside, the 0.54-acre lot offers plenty of room to enjoy the outdoors, while the combination of attached and detached garage space provides exceptional flexibility for vehicles, storage, hobbies, or a workshop. The home also features central air, forced-air gas heat, private well and septic, and no HOA. With its classic brick exterior, ranch layout, mature surroundings, and substantial garage space, this property offers a great combination of comfort, functionality, and room to spread out.
Contact an agent
Home facts
- Year built:1972
- Subdivision & Development:None
- Listing ID #:202640324
- Added:50 day(s) ago
- Updated:November 19, 2026 at 04:20 PM
Rooms and interior
- Bedrooms:3
- Total bathrooms:2
- Full bathrooms:2
- Rooms Total:7
- Flooring:Carpet
- Dining Description:Main Level
- Kitchen Description:On Main Level
- Basement Description:Slab
- Living area:1,899 sq. ft.
Heating and cooling
- Cooling:Central Air
- Heating:Forced Air, Gas
Structure and exterior
- Year built:1972
- Building area:1,899 sq. ft.
- Lot area:0.54 Acres
- Architectural Style:Detached, Ranch
- Construction Materials:Brick
- Exterior Features:Patio Covered
Schools
- High school:Yorktown
- Middle school:Yorktown
- Elementary school:Pleasant View K-2 Yorktown 3-5
Utilities
- Water:Well
- Sewer:Septic
Finances and disclosures
- Price:$275,000
- Price per sq. ft.:$144.81
- Tax amount:$1,634
Parking
- Parking description:Attached
- Garage spaces:4
New listings near 10928 W Jackson Street
- New
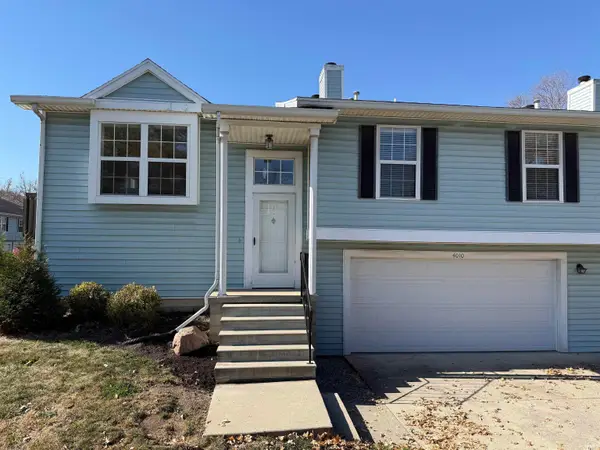 $164,900Active2 beds 2 baths1,572 sq. ft.
4010 N Lakeside Drive, Muncie, IN 47304
MLS# 202647301Listed by: NEXTHOME ELITE REAL ESTATE - New
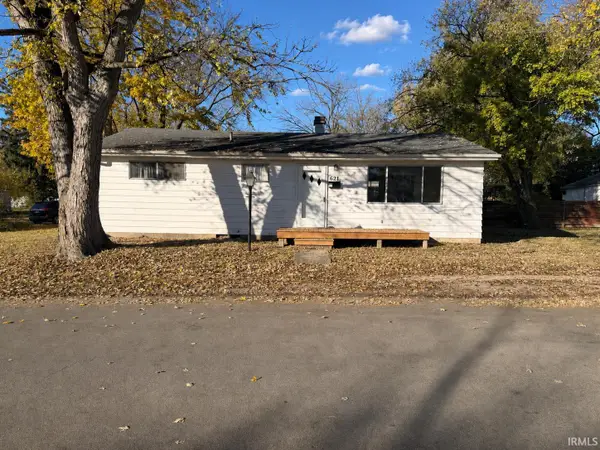 $150,000Active3 beds 1 baths1,134 sq. ft.
621 S Cole Avenue, Muncie, IN 47303
MLS# 202647257Listed by: NEXTHOME ELITE REAL ESTATE - New
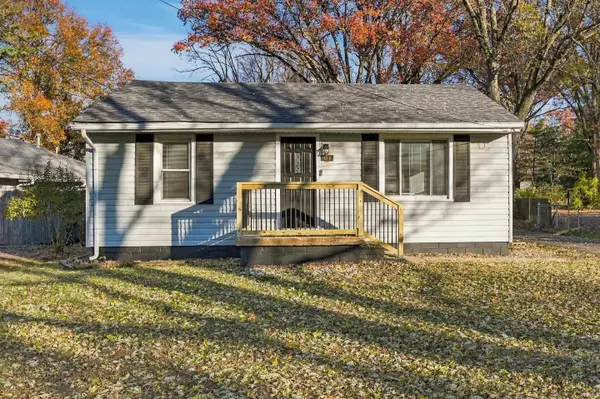 $129,900Active2 beds 1 baths744 sq. ft.
110 S Morrison Road, Muncie, IN 47304
MLS# 202647286Listed by: RE/MAX REAL ESTATE GROUPS - New
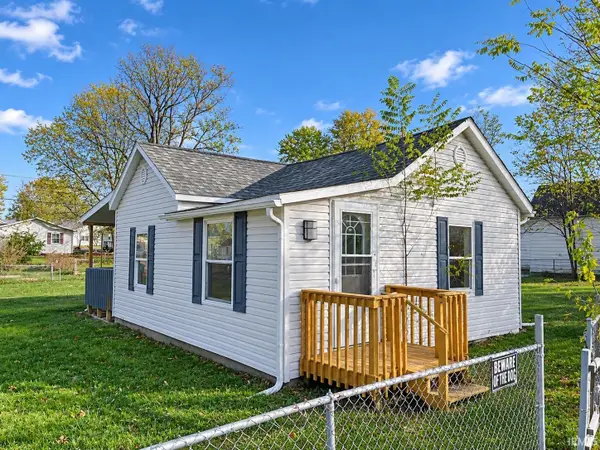 $49,900Active1 beds 1 baths624 sq. ft.
3000 S Mulberry Street, Muncie, IN 47302
MLS# 202647107Listed by: NEXTHOME ELITE REAL ESTATE - New
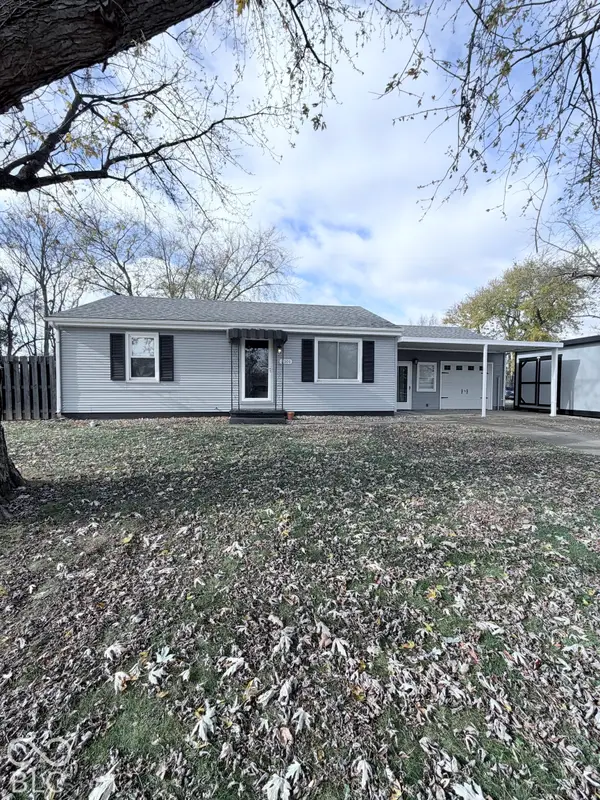 $115,000Active3 beds 1 baths1,368 sq. ft.
3101 S Jefferson Avenue, Muncie, IN 47302
MLS# 22136733Listed by: GREENSIDE REALTY GROUP - New
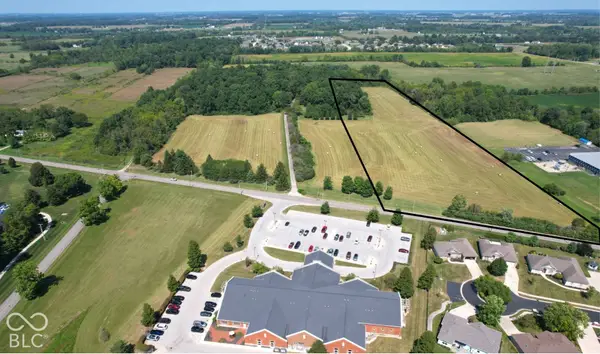 $235,000Active11.87 Acres
5510 W Bethel, Muncie, IN 47304
MLS# 22136710Listed by: MOSSY OAK PROPERTIES - New
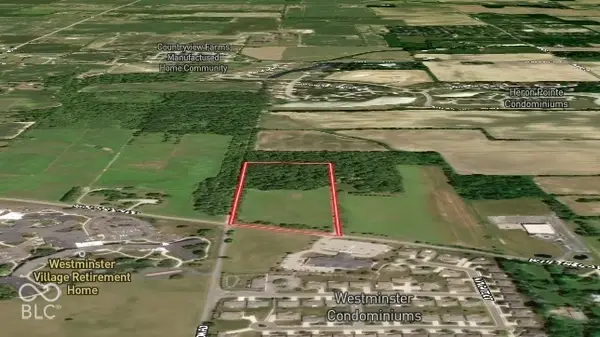 $235,000Active12.22 Acres
5109 W County Road 350 N, Muncie, IN 47304
MLS# 22136754Listed by: MOSSY OAK PROPERTIES - New
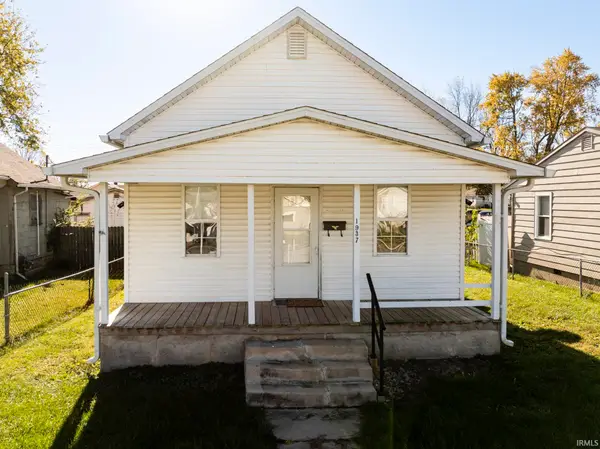 $84,900Active2 beds 1 baths760 sq. ft.
1937 W 10 Street, Muncie, IN 47302
MLS# 202647039Listed by: RE/MAX REAL ESTATE GROUPS - New
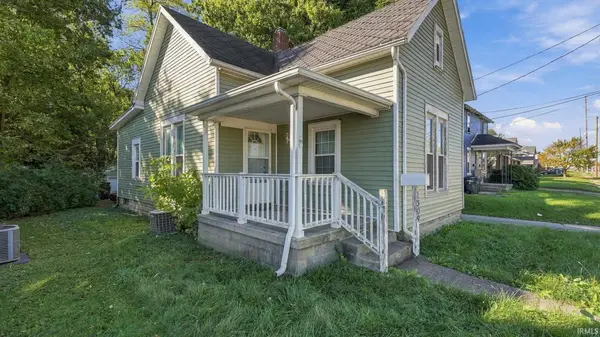 $125,000Active3 beds 1 baths1,014 sq. ft.
1309 W Jackson, Muncie, IN 47303
MLS# 202647008Listed by: EPIQUE INC. - New
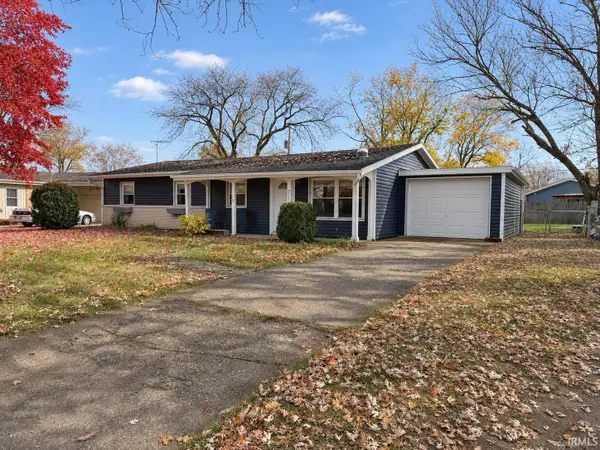 $175,000Active4 beds 2 baths1,269 sq. ft.
2113 W Surrey Drive, Muncie, IN 47304
MLS# 202647016Listed by: NEXTHOME ELITE REAL ESTATE


Protect your home and budget from life's surprises with an Assurant Home Warranty, backed by a partner that supports you through every step of homeownership. Explore Plans.
© 2023 - 2026 ERA Franchise Systems LLC. All rights reserved. ERA Franchise Systems LLC fully supports the principles of the Fair Housing Act and the Equal Opportunity Act. ERA, ERA Real Estate powered, and their respective logos are registered service marks of ERA Franchise Systems LLC. Each office is independently owned and operated.