
1709 W Glenn Ellyn Drive, Muncie, IN 47304
Local realty services provided by:ERA First Advantage Realty, Inc.
1709 W Glenn Ellyn Drive,Muncie, IN 47304
$179,900
- 3 Beds
- 2 Baths
- - sq. ft.
- Single family
- Sold
Listed by: rebekah hannaCell: 765-760-4556
Office: nexthome elite real estate
MLS#:202628455
Source:Indiana Regional MLS
Sorry, we are unable to map this address
Price summary
- Price:$179,900
About this home
Move right in! This beautiful home is located on Muncie's northside, close to BSU and IUBMH. This home has 3 bedrooms and 2 full baths. It has had lots of updates over the past few years including, new roof, new kitchen, new primary bath, new flooring in the living space, and more! It features a large living room that opens to the remodeled kitchen. The kitchen features tons of cabinetry, nice stainless steel appliances, coffee bar/ buffet area, and pantry with roll outs. The three bedrooms are located off the hall. The primary bedroom has a nicely updated attached bath, with a walk in tile shower. Outside there is a huge yard. This home is in a great location with lots of updates!
Contact an agent
Home facts
- Year built:1959
- Subdivision & Development:Anthony Terrace
- Listing ID #:202628455
- Added:51 day(s) ago
- Updated:September 06, 2026 at 06:40 AM
Rooms and interior
- Bedrooms:3
- Total bathrooms:2
- Full bathrooms:2
- Rooms Total:6
- Flooring:Carpet, Tile, Vinyl
- Dining Description:Main Level
- Kitchen Description:Dishwasher, Microwave, On Main Level, Range-Gas, Refrigerator
- Basement Description:Slab
Heating and cooling
- Cooling:Central Air
- Heating:Forced Air, Gas
Structure and exterior
- Roof:Shingle
- Year built:1959
- Lot Features:Level
- Architectural Style:One Story, Traditional
- Construction Materials:Aluminum, Brick
- Exterior Features:Patio Open
- Levels:1 Story
Schools
- High school:Central
- Middle school:Northside
- Elementary school:Westview
Utilities
- Water:City
- Sewer:City
Finances and disclosures
- Price:$179,900
- Tax amount:$971
Parking
- Parking description:Attached, Concrete Driveway, Off Street Parking
- Garage spaces:1
New listings near 1709 W Glenn Ellyn Drive
- New
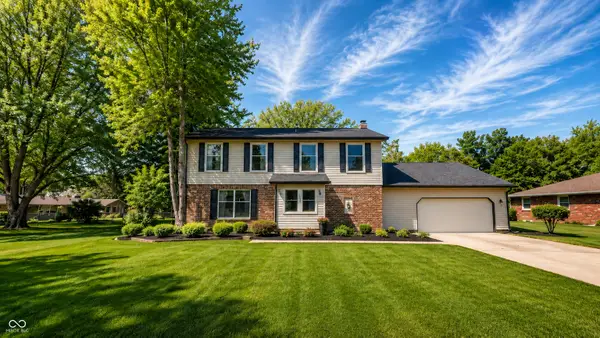 $319,900Active4 beds 3 baths2,701 sq. ft.
1509 N Buckeye Road, Muncie, IN 47304
MLS# 22124355Listed by: INDIANA FORD REALTY LLC - New
 $214,900Active3 beds 2 baths1,430 sq. ft.
714 W Darrell Drive, Muncie, IN 47303
MLS# 22124516Listed by: NEXTHOME ELITE REAL ESTATE - New
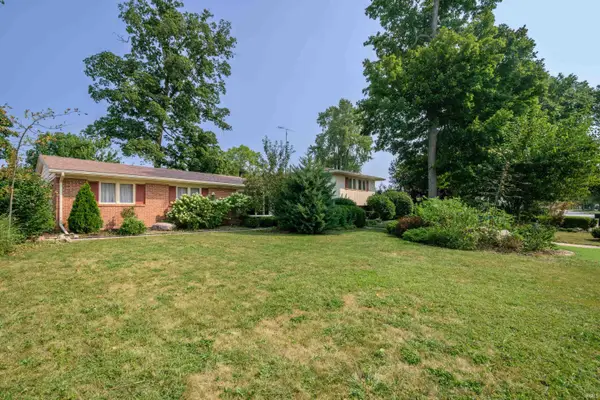 $279,900Active4 beds 3 baths2,396 sq. ft.
2308 W Purdue Avenue, Muncie, IN 47304
MLS# 202636737Listed by: RE/MAX REAL ESTATE GROUPS - New
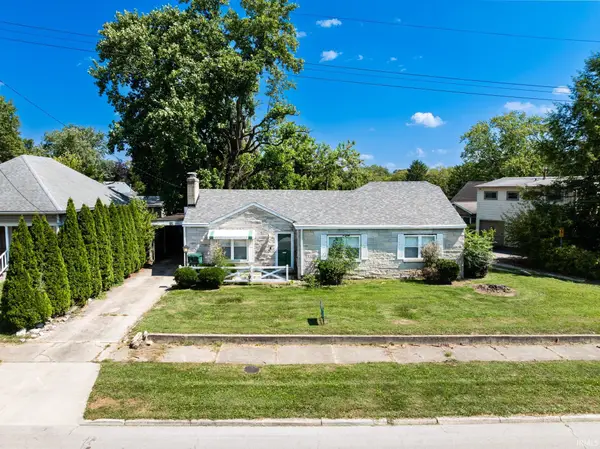 $160,000Active3 beds 2 baths1,320 sq. ft.
408 S College Avenue, Muncie, IN 47303
MLS# 202636684Listed by: NEXTHOME ELITE REAL ESTATE - New
 $120,000Active2 beds 1 baths925 sq. ft.
1213 W Gilbert Street, Muncie, IN 47303
MLS# 202636687Listed by: NEXTHOME ELITE REAL ESTATE - New
 $229,900Active3 beds 2 baths1,397 sq. ft.
8000 S Sun Mor Drive, Muncie, IN 47302
MLS# 202636619Listed by: RE/MAX REAL ESTATE GROUPS - New
 $149,000Active4 beds 2 baths1,920 sq. ft.
2103 S Burlington Drive, Muncie, IN 47302
MLS# 22123327Listed by: HIGHGARDEN REAL ESTATE - New
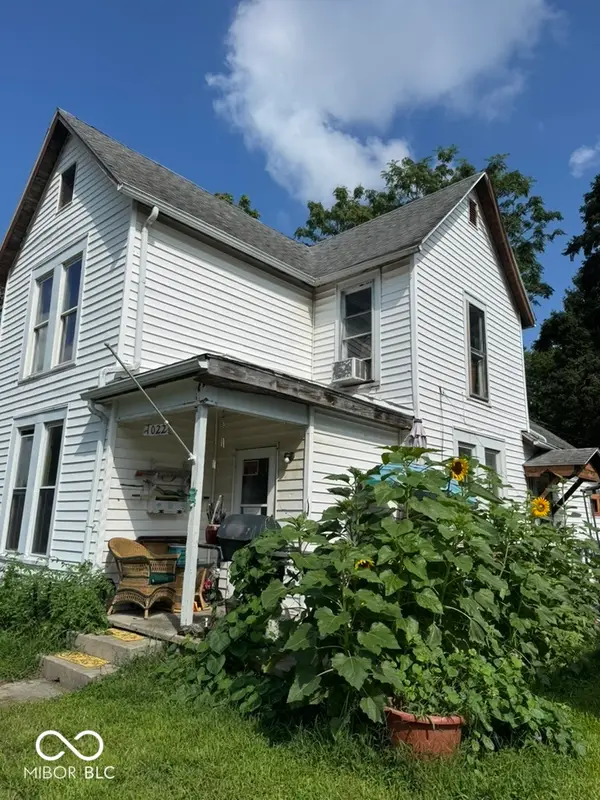 $64,500Active4 beds 1 baths1,652 sq. ft.
1022 W Powers Street, Muncie, IN 47305
MLS# 22123324Listed by: HIGHGARDEN REAL ESTATE - New
 $58,752Active2 beds 1 baths864 sq. ft.
1109 W 17th, Muncie, IN 47302
MLS# 22124365Listed by: HIGHGARDEN REAL ESTATE - New
 $149,999Active3 beds 1 baths1,244 sq. ft.
1101 W Dunn Avenue, Muncie, IN 47303
MLS# 202636444Listed by: RE/MAX REAL ESTATE GROUPS


Protect your home and budget from life's surprises with an Assurant Home Warranty, backed by a partner that supports you through every step of homeownership. Explore Plans.
© 2023 - 2026 ERA Franchise Systems LLC. All rights reserved. ERA Franchise Systems LLC fully supports the principles of the Fair Housing Act and the Equal Opportunity Act. ERA, ERA Real Estate powered, and their respective logos are registered service marks of ERA Franchise Systems LLC. Each office is independently owned and operated.