
1806 W Norwood Drive, Muncie, IN 47304
Local realty services provided by:ERA First Advantage Realty, Inc.
Listed by: robb rileyCell: 765-730-8714
Office: viking realty
MLS#:202631962
Source:Indiana Regional MLS
Price summary
- Price:$159,900
- Price per sq. ft.:$113.65
About this home
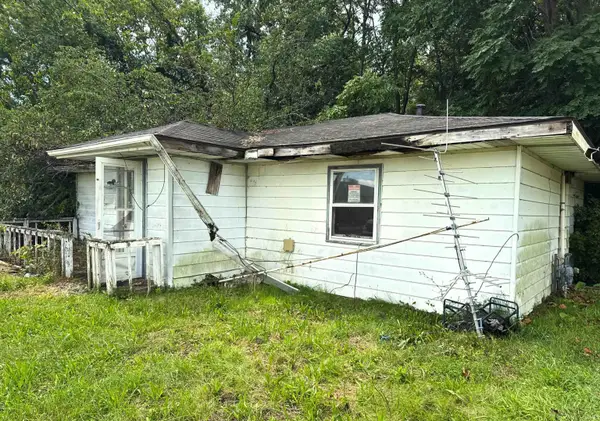
1806 W NORWOOD | MUNCIE 4 Bedrooms, 1.5 Baths. 1,407 sq ft. Norwood Addition. LOCATION: Tucked away in a peaceful, quiet neighborhood. Close to shopping, restaurants, and easy access in and out of town. Just 5 minutes from campus. LIVING SPACES: Eat-in kitchen with lots of cabinets and counter space ? practical and welcoming. 1.5 baths thoughtfully placed throughout the home. Large living room with plenty of space. BEDROOMS: Four bedrooms give you room for office, crafts, guests, or flexibility. Space to spread out. YARD & CHARACTER: Beautiful mature landscaping with nice lawn and flowers creates curb appeal and calm. Fenced backyard offers privacy and a peaceful retreat. RECENT UPDATES: New furnace and AC (2025), new water heater (2024), newer range, new gutters and downspouts. These updates show the home has been cared for and is ready to go. THE FEEL: This is a home in a neighborhood that feels settled. Quiet streets. Good bones. Room to grow into.
Contact an agent
Home facts
- Year built:1958
- Subdivision & Development:Norwood
- Listing ID #:202631962
- Added:53 day(s) ago
- Updated:September 29, 2026 at 09:39 AM
Rooms and interior
- Bedrooms:4
- Total bathrooms:2
- Full bathrooms:1
- Rooms Total:7
- Flooring:Carpet, Laminate
- Kitchen Description:Eat-In Kitchen, On Main Level, Range-Electric, Range/Oven Hookup, Refrigerator
- Basement Description:Slab
- Living area:1,407 sq. ft.
Heating and cooling
- Cooling:Central Air
- Heating:Forced Air, Gas
Structure and exterior
- Roof:Shingle
- Year built:1958
- Building area:1,407 sq. ft.
- Lot area:0.2 Acres
- Lot Features:Irregular, Level
- Architectural Style:One Story, Ranch
- Construction Materials:Aluminum
- Exterior Features:Porch Covered
- Levels:1 Story
Schools
- High school:Central
- Middle school:Northside
- Elementary school:Northview
Utilities
- Water:City
- Sewer:City
Finances and disclosures
- Price:$159,900
- Price per sq. ft.:$113.65
- Tax amount:$1,678
Features and amenities
- Laundry features:Dryer Hook Up Electric
- Amenities:Attic Pull Down Stairs, Cable Available, Cable Ready, Ceiling Fan(s), Countertops-Laminate, Garage Door Opener, Storm Doors
Parking
- Parking description:Asphalt Driveway, Attached
- Garage spaces:1
New listings near 1806 W Norwood Drive
- New
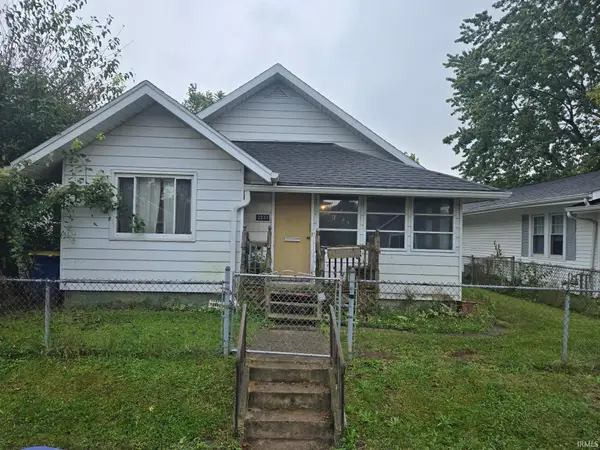 $54,900Active3 beds 1 baths1,128 sq. ft.
2237 W 8th Street, Muncie, IN 47302
MLS# 202640198Listed by: COLDWELL BANKER REAL ESTATE GROUP - New
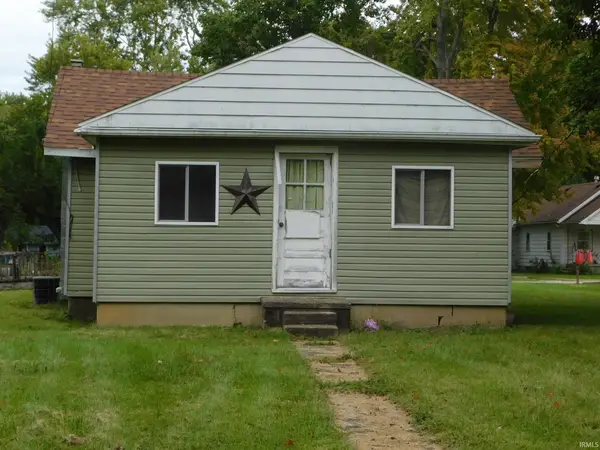 $59,900Active2 beds 1 baths936 sq. ft.
1436 E 22nd Street, Muncie, IN 47302
MLS# 202640182Listed by: PROPERTY HOUSE - New
 $334,900Active4 beds 3 baths2,900 sq. ft.
6721 W Cr 400 N, Muncie, IN 47304
MLS# 202640037Listed by: RE/MAX REAL ESTATE GROUPS - New
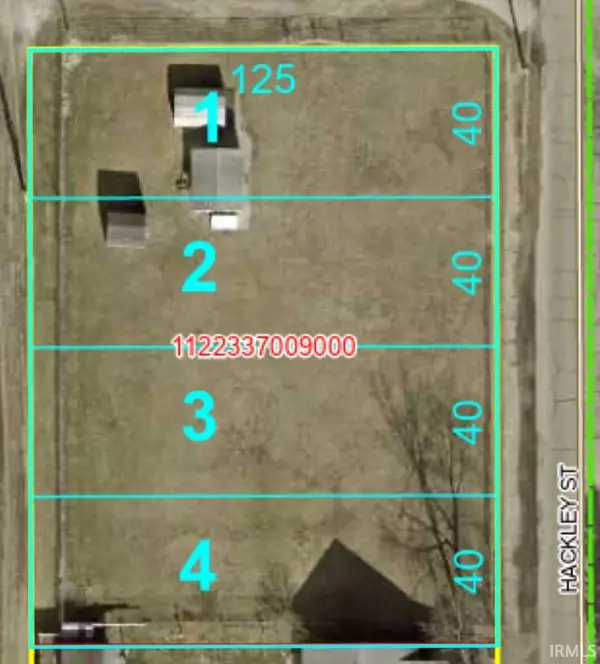 $24,000Active0.46 Acres
2801 S Hackley Street, Muncie, IN 47302
MLS# 202640030Listed by: HOME 2 HOME REALTY GROUP - New
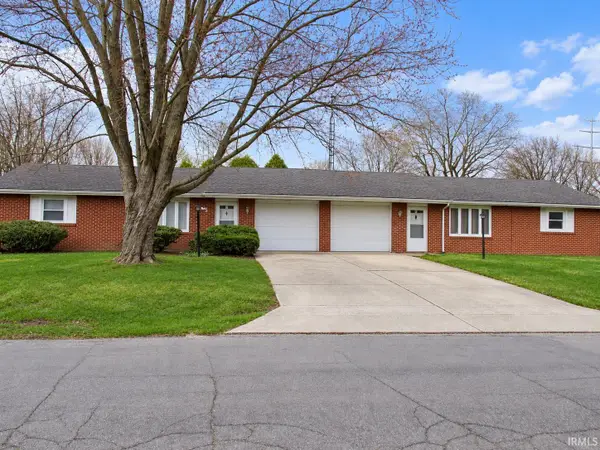 $195,000Active4 beds 2 baths1,850 sq. ft.
5500-5502 Hazelnut Street, Muncie, IN 47304
MLS# 202639969Listed by: KERI HIR - New
 $349,900Active3 beds 2 baths3,143 sq. ft.
3021 W Main Street, Muncie, IN 47304
MLS# 202639946Listed by: NEXTHOME ELITE REAL ESTATE - New
 $17,500Active2 beds 1 baths960 sq. ft.
3711 S Walnut Street, Muncie, IN 47302
MLS# 202639947Listed by: KELLER WILLIAMS - INDY METRO SOUTH LLC - New
 $169,900Active3 beds 1 baths2,149 sq. ft.
400 S Umbarger Road, Muncie, IN 47304
MLS# 22128065Listed by: F.C. TUCKER COMPANY - New
 $299,900Active5 beds 3 baths2,232 sq. ft.
2804 W Kings Canyon Drive, Muncie, IN 47303
MLS# 202639894Listed by: NEXTHOME ELITE REAL ESTATE - New
 $475,000Active4 beds 5 baths3,025 sq. ft.
3730 W County Road 325, Muncie, IN 47302
MLS# 202639852Listed by: BERKSHIRE HATHAWAY INDIANA REALTY


Protect your home and budget from life's surprises with an Assurant Home Warranty, backed by a partner that supports you through every step of homeownership. Explore Plans.
© 2023 - 2026 ERA Franchise Systems LLC. All rights reserved. ERA Franchise Systems LLC fully supports the principles of the Fair Housing Act and the Equal Opportunity Act. ERA, ERA Real Estate powered, and their respective logos are registered service marks of ERA Franchise Systems LLC. Each office is independently owned and operated.