
207 N Fir Tree Drive, Muncie, IN 47304
Local realty services provided by:Schuler Bauer Real Estate ERA Powered
207 N Fir Tree Drive,Muncie, IN 47304
$269,900
- 4 Beds
- 2 Baths
- 2,182 sq. ft.
- Single family
- Pending
Listed by: bronwyn wuthrich
Office: nexthome elite real estate
MLS#:22115521
Source:IN_MIBOR | Licensed in Indiana
Price summary
- Price:$269,900
- Price per sq. ft.:$123.69
About this home
Nestled in the sought-after Westbrook Heights addition within Yorktown Schools, this beautifully maintained 4-bedroom, 2-bathroom brick ranch offers over 2,100 square feet of comfortable single-level living on a spacious 0.46 acre lot surrounded by mature trees! Inside, you'll find timeless character with solid wood cabinetry, crown molding, hardwood floors in the kitchen and dining area, unique tile flooring in the foyer, and an abundance of storage including deep hall/bedroom closets and full attic storage above the garage. The family room offers a nice view out in the backyard with a cozy brick fireplace and it creates the perfect gathering space. The fully remodeled primary bathroom (2023/2024) steals the show with its custom tiled walk-in shower, soaking tub, vanity, and beautiful modern finishes! Additional updates include Bee Windows and a top-of-the-line Marvin sliding patio door (2022), a new refrigerator, oven, and microwave (2019), a new dishwasher (2022), an 8-year old single-layer roof, newer carpet throughout, added attic insulation (2022), and a water softener and whole-house filtration system (2022). Step outside to enjoy the private backyard with mature trees, an open patio, and room to relax or entertain, all while being conveniently located near Yorktown, Muncie amenities, and I-69. Welcome home!...
Contact an agent
Home facts
- Year built:1969
- Subdivision & Development:Westbrook Heights
- Listing ID #:22115521
- Added:46 day(s) ago
- Updated:September 06, 2026 at 07:38 AM
Rooms and interior
- Bedrooms:4
- Total bathrooms:2
- Full bathrooms:2
- Dining Description:Dining Combo/Kitchen
- Kitchen Description:Dishwasher, Electric Oven, Microwave, Refrigerator
- Living area:2,182 sq. ft.
Heating and cooling
- Cooling:Central Electric
- Heating:Forced Air
- Central air:Yes
Structure and exterior
- Year built:1969
- Building area:2,182 sq. ft.
- Lot area:0.46 Acres
- Construction Materials:Brick
- Exterior Features:Storage Shed
- Foundation Description:Slab
Schools
- High school:Yorktown High School
- Middle school:Yorktown Middle School
- Elementary school:Pleasant View Elementary School
Utilities
- Water:Well
Finances and disclosures
- Price:$269,900
- Price per sq. ft.:$123.69
Features and amenities
- Appliances:Microwave, Refrigerator, Washer, Water Softener Owned
- Laundry features:Dryer, Laundry in Garage, Washer
- Amenities:Attic Pull Down Stairs, Supplemental Storage
Parking
- Garage:Yes
- Garage spaces:2
New listings near 207 N Fir Tree Drive
- New
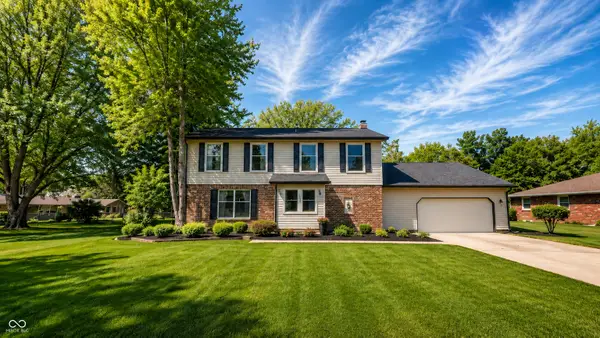 $319,900Active4 beds 3 baths2,701 sq. ft.
1509 N Buckeye Road, Muncie, IN 47304
MLS# 22124355Listed by: INDIANA FORD REALTY LLC - New
 $214,900Active3 beds 2 baths1,430 sq. ft.
714 W Darrell Drive, Muncie, IN 47303
MLS# 22124516Listed by: NEXTHOME ELITE REAL ESTATE - New
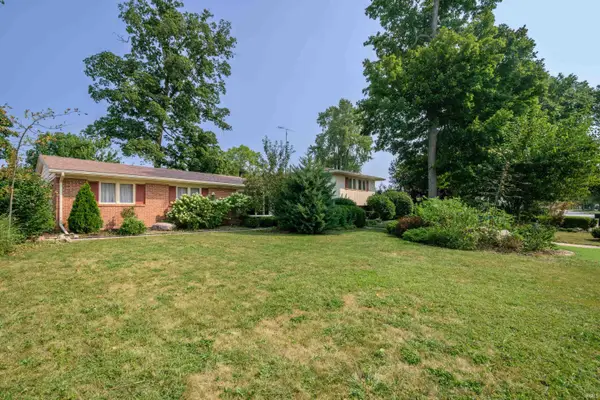 $279,900Active4 beds 3 baths2,396 sq. ft.
2308 W Purdue Avenue, Muncie, IN 47304
MLS# 202636737Listed by: RE/MAX REAL ESTATE GROUPS - New
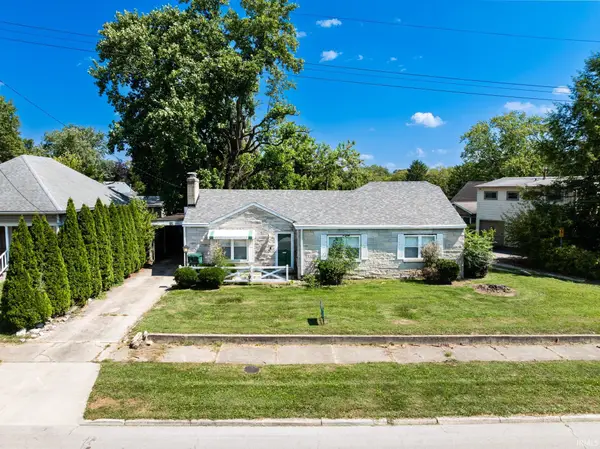 $160,000Active3 beds 2 baths1,320 sq. ft.
408 S College Avenue, Muncie, IN 47303
MLS# 202636684Listed by: NEXTHOME ELITE REAL ESTATE - New
 $120,000Active2 beds 1 baths925 sq. ft.
1213 W Gilbert Street, Muncie, IN 47303
MLS# 202636687Listed by: NEXTHOME ELITE REAL ESTATE - New
 $229,900Active3 beds 2 baths1,397 sq. ft.
8000 S Sun Mor Drive, Muncie, IN 47302
MLS# 202636619Listed by: RE/MAX REAL ESTATE GROUPS - New
 $149,000Active4 beds 2 baths1,920 sq. ft.
2103 S Burlington Drive, Muncie, IN 47302
MLS# 22123327Listed by: HIGHGARDEN REAL ESTATE - New
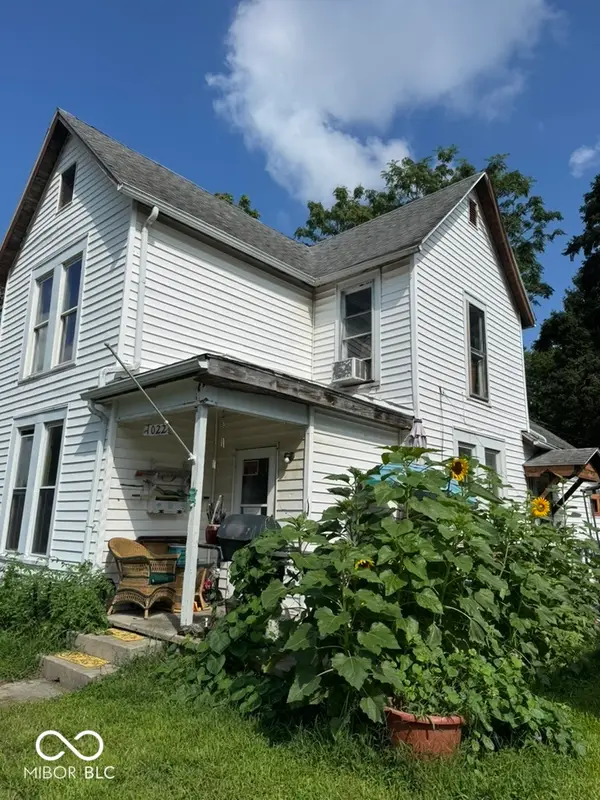 $64,500Active4 beds 1 baths1,652 sq. ft.
1022 W Powers Street, Muncie, IN 47305
MLS# 22123324Listed by: HIGHGARDEN REAL ESTATE - New
 $58,752Active2 beds 1 baths864 sq. ft.
1109 W 17th, Muncie, IN 47302
MLS# 22124365Listed by: HIGHGARDEN REAL ESTATE - New
 $149,999Active3 beds 1 baths1,244 sq. ft.
1101 W Dunn Avenue, Muncie, IN 47303
MLS# 202636444Listed by: RE/MAX REAL ESTATE GROUPS


Protect your home and budget from life's surprises with an Assurant Home Warranty, backed by a partner that supports you through every step of homeownership. Explore Plans.
© 2023 - 2026 ERA Franchise Systems LLC. All rights reserved. ERA Franchise Systems LLC fully supports the principles of the Fair Housing Act and the Equal Opportunity Act. ERA, ERA Real Estate powered, and their respective logos are registered service marks of ERA Franchise Systems LLC. Each office is independently owned and operated.