
2113 W Surrey Drive, Muncie, IN 47304
Local realty services provided by:ERA Crossroads
2113 W Surrey Drive,Muncie, IN 47304
$140,000
- 4 Beds
- 2 Baths
- - sq. ft.
- Single family
- Sold
Listed by: robb rileyCell: 765-730-8714
Office: viking realty
MLS#:202628547
Source:Indiana Regional MLS
Sorry, we are unable to map this address
Price summary
- Price:$140,000
About this home
4 Bedrooms, 1.5 Baths. 1269 sq ft. Desirable Halteman Village neighborhood. LIVING SPACES: Open concept kitchen and living room flood with natural light. Clean, simple floorplan makes the home feel spacious and easy to navigate. Sliding glass doors open to a concrete patio ? perfect for morning coffee or grilling. BEDROOMS: All four bedrooms feature large closets with plenty of storage. No cramped quarters here. BATHROOMS: Full bath updated and well-maintained. Half bath conveniently located off the hall near the laundry room. YARD & NEIGHBORHOOD: Large fenced yard with wooden playset. Short walk to Halteman park with splash pad, pickleball courts, basketball court, and playground
Contact an agent
Home facts
- Year built:1958
- Subdivision & Development:Halteman Village
- Listing ID #:202628547
- Added:51 day(s) ago
- Updated:September 06, 2026 at 06:40 AM
Rooms and interior
- Bedrooms:4
- Total bathrooms:2
- Full bathrooms:1
- Rooms Total:7
- Flooring:Laminate
- Kitchen Description:Dishwasher, Eat-In Kitchen, On Main Level, Range-Electric, Range/Oven Hookup, Refrigerator
- Basement Description:Crawl
Heating and cooling
- Cooling:Central Air
- Heating:Forced Air, Gas
Structure and exterior
- Roof:Shingle
- Year built:1958
- Lot Features:Irregular, Level
- Architectural Style:One Story, Ranch
- Construction Materials:Brick, Wood
- Exterior Features:Patio Open, Porch Covered
- Levels:1 Story
Schools
- High school:Central
- Middle school:Northside
- Elementary school:Northview
Utilities
- Water:City
- Sewer:City
Finances and disclosures
- Price:$140,000
- Tax amount:$1,497
Features and amenities
- Laundry features:Dryer Hook Up Electric, Main Floor Laundry, Washer Hook-Up
- Amenities:Cable Available, Cable Ready, Ceiling Fan(s), Chair Rail, Countertops-Laminate, Sidewalks, Workshop
Parking
- Parking description:Attached, Concrete Driveway
- Garage spaces:1
New listings near 2113 W Surrey Drive
- New
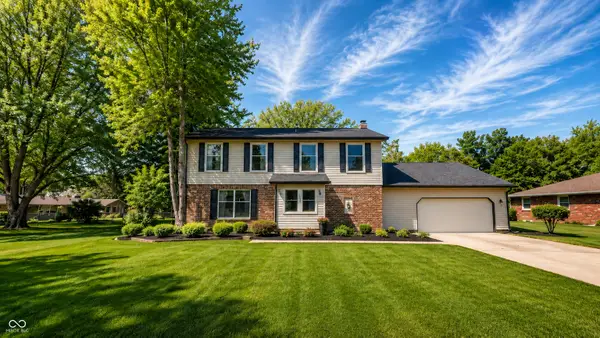 $319,900Active4 beds 3 baths2,701 sq. ft.
1509 N Buckeye Road, Muncie, IN 47304
MLS# 22124355Listed by: INDIANA FORD REALTY LLC - New
 $214,900Active3 beds 2 baths1,430 sq. ft.
714 W Darrell Drive, Muncie, IN 47303
MLS# 22124516Listed by: NEXTHOME ELITE REAL ESTATE - New
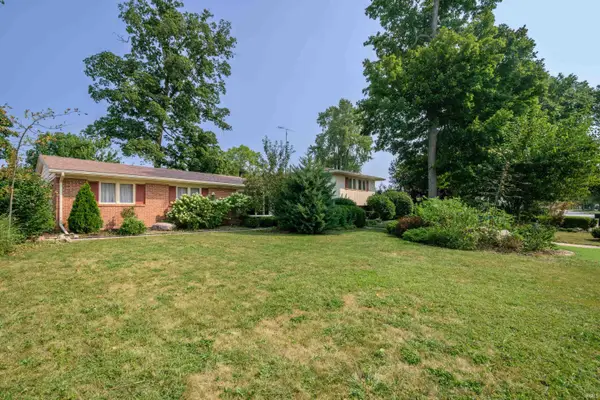 $279,900Active4 beds 3 baths2,396 sq. ft.
2308 W Purdue Avenue, Muncie, IN 47304
MLS# 202636737Listed by: RE/MAX REAL ESTATE GROUPS - New
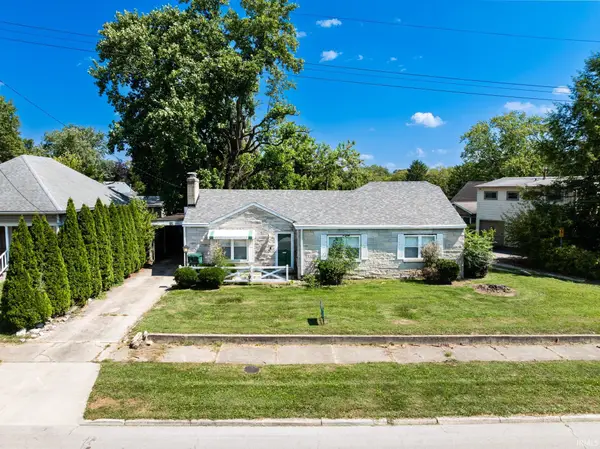 $160,000Active3 beds 2 baths1,320 sq. ft.
408 S College Avenue, Muncie, IN 47303
MLS# 202636684Listed by: NEXTHOME ELITE REAL ESTATE - New
 $120,000Active2 beds 1 baths925 sq. ft.
1213 W Gilbert Street, Muncie, IN 47303
MLS# 202636687Listed by: NEXTHOME ELITE REAL ESTATE - New
 $229,900Active3 beds 2 baths1,397 sq. ft.
8000 S Sun Mor Drive, Muncie, IN 47302
MLS# 202636619Listed by: RE/MAX REAL ESTATE GROUPS - New
 $149,000Active4 beds 2 baths1,920 sq. ft.
2103 S Burlington Drive, Muncie, IN 47302
MLS# 22123327Listed by: HIGHGARDEN REAL ESTATE - New
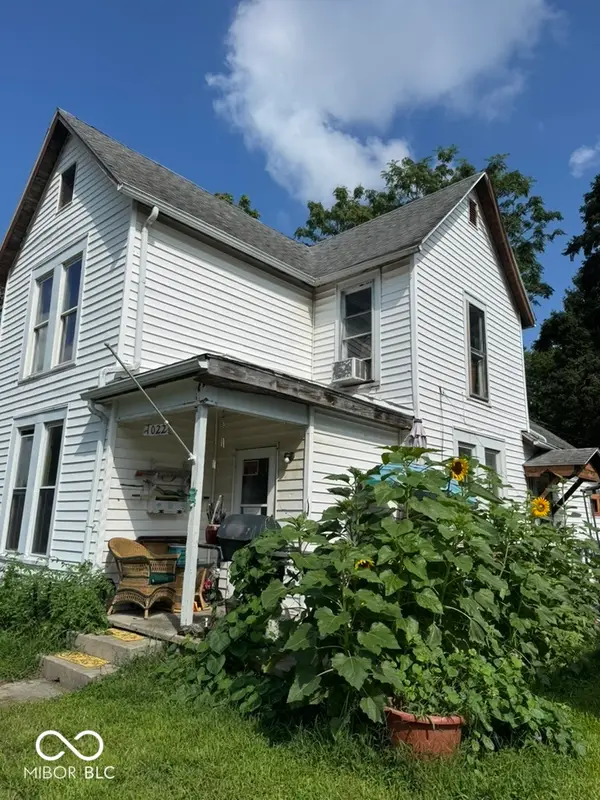 $64,500Active4 beds 1 baths1,652 sq. ft.
1022 W Powers Street, Muncie, IN 47305
MLS# 22123324Listed by: HIGHGARDEN REAL ESTATE - New
 $58,752Active2 beds 1 baths864 sq. ft.
1109 W 17th, Muncie, IN 47302
MLS# 22124365Listed by: HIGHGARDEN REAL ESTATE - New
 $149,999Active3 beds 1 baths1,244 sq. ft.
1101 W Dunn Avenue, Muncie, IN 47303
MLS# 202636444Listed by: RE/MAX REAL ESTATE GROUPS


Protect your home and budget from life's surprises with an Assurant Home Warranty, backed by a partner that supports you through every step of homeownership. Explore Plans.
© 2023 - 2026 ERA Franchise Systems LLC. All rights reserved. ERA Franchise Systems LLC fully supports the principles of the Fair Housing Act and the Equal Opportunity Act. ERA, ERA Real Estate powered, and their respective logos are registered service marks of ERA Franchise Systems LLC. Each office is independently owned and operated.