
220 S Martin Avenue, Muncie, IN 47303
Local realty services provided by:ERA First Advantage Realty, Inc.
220 S Martin Avenue,Muncie, IN 47303
$100,000
- 2 Beds
- 1 Baths
- - sq. ft.
- Single family
- Sold
Listed by: ali starkeyCell: 765-729-5004
Office: re/max real estate groups
MLS#:202620021
Source:Indiana Regional MLS
Sorry, we are unable to map this address
Price summary
- Price:$100,000
About this home
Full of charm and timeless character, this 2-bedroom, 1-bath bungalow offers the features buyers love in a classic Craftsman home. A large covered front porch creates a welcoming first impression, while the concrete driveway and detached one-car garage provide plenty of off-street parking. Inside, the home features a warm, inviting color scheme and a layout that lives larger than its footprint. The living room and dining room are open to one another, anchored by an ornate Craftsman-style brick fireplace that showcases the home's original charm. The dining room includes a built-in window seat with additional storage. The kitchen is tucked privately at the rear of the home, creating separation from the main living areas. The full basement houses the laundry area and provides ample storage space. Located within walking distance of Ball State University, the White River, and the Greenway trail system, this home offers easy access to recreation, dining, shopping, and everyday amenities. Whether you're looking for a primary residence, a student rental, or a long-term investment property, this home presents a great opportunity. The property is currently tenant occupied with a lease through July 2026, and the tenants have expressed interest in renewing. A classic bungalow in a strong location with character, charm, and investment potential....
Contact an agent
Home facts
- Year built:1915
- Subdivision & Development:None
- Listing ID #:202620021
- Added:102 day(s) ago
- Updated:September 06, 2026 at 06:40 AM
Rooms and interior
- Bedrooms:2
- Total bathrooms:1
- Full bathrooms:1
- Rooms Total:6
- Dining Description:Main Level
- Kitchen Description:Dishwasher, On Main Level, Oven-Electric, Refrigerator
- Basement Description:Full Basement
Heating and cooling
- Cooling:Window
- Heating:Gas
Structure and exterior
- Roof:Shingle
- Year built:1915
- Lot Features:Level
- Architectural Style:One Story
- Construction Materials:Aluminum
- Levels:1 Story
Schools
- High school:Central
- Middle school:Northside
- Elementary school:Westview
Utilities
- Water:City
- Sewer:City
Finances and disclosures
- Price:$100,000
- Tax amount:$2,176
Features and amenities
- Laundry features:In Basement
Parking
- Parking description:Concrete Driveway, Detached
- Garage spaces:1
New listings near 220 S Martin Avenue
- New
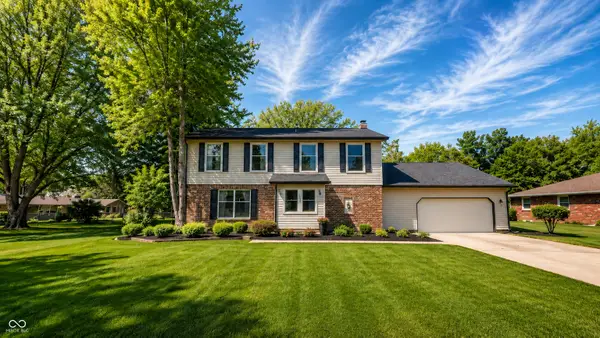 $319,900Active4 beds 3 baths2,701 sq. ft.
1509 N Buckeye Road, Muncie, IN 47304
MLS# 22124355Listed by: INDIANA FORD REALTY LLC - New
 $214,900Active3 beds 2 baths1,430 sq. ft.
714 W Darrell Drive, Muncie, IN 47303
MLS# 22124516Listed by: NEXTHOME ELITE REAL ESTATE - New
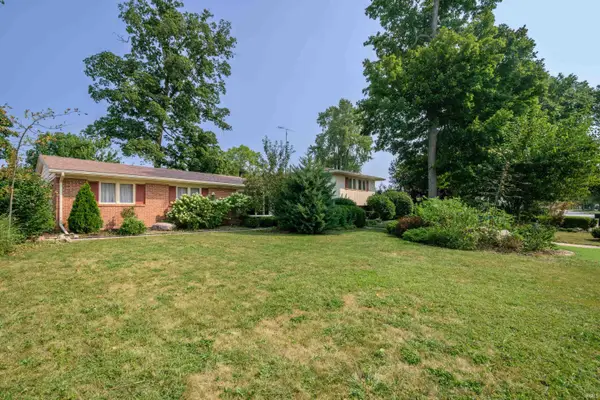 $279,900Active4 beds 3 baths2,396 sq. ft.
2308 W Purdue Avenue, Muncie, IN 47304
MLS# 202636737Listed by: RE/MAX REAL ESTATE GROUPS - New
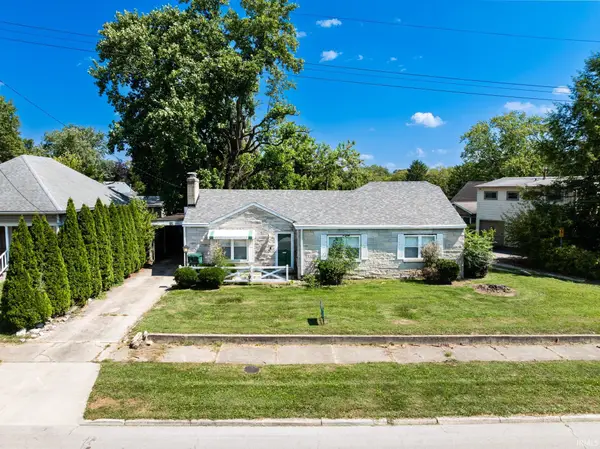 $160,000Active3 beds 2 baths1,320 sq. ft.
408 S College Avenue, Muncie, IN 47303
MLS# 202636684Listed by: NEXTHOME ELITE REAL ESTATE - New
 $120,000Active2 beds 1 baths925 sq. ft.
1213 W Gilbert Street, Muncie, IN 47303
MLS# 202636687Listed by: NEXTHOME ELITE REAL ESTATE - New
 $229,900Active3 beds 2 baths1,397 sq. ft.
8000 S Sun Mor Drive, Muncie, IN 47302
MLS# 202636619Listed by: RE/MAX REAL ESTATE GROUPS - New
 $149,000Active4 beds 2 baths1,920 sq. ft.
2103 S Burlington Drive, Muncie, IN 47302
MLS# 22123327Listed by: HIGHGARDEN REAL ESTATE - New
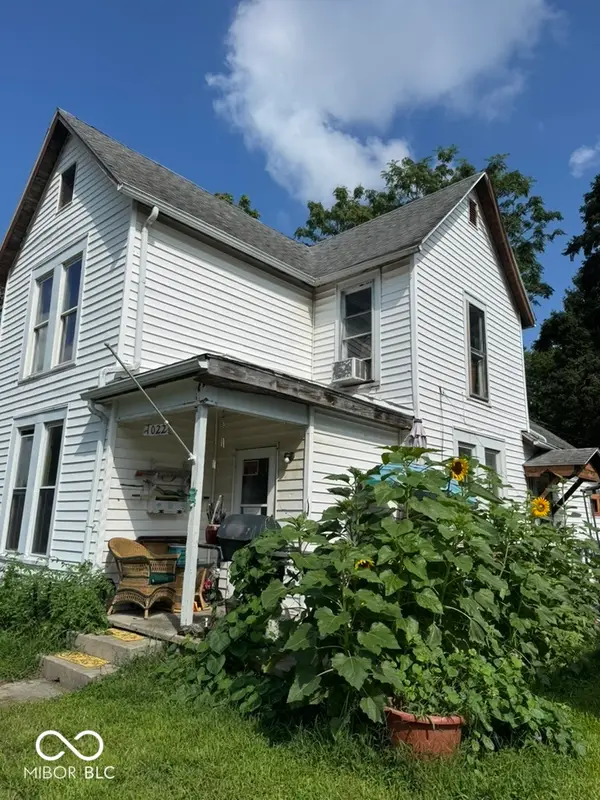 $64,500Active4 beds 1 baths1,652 sq. ft.
1022 W Powers Street, Muncie, IN 47305
MLS# 22123324Listed by: HIGHGARDEN REAL ESTATE - New
 $58,752Active2 beds 1 baths864 sq. ft.
1109 W 17th, Muncie, IN 47302
MLS# 22124365Listed by: HIGHGARDEN REAL ESTATE - New
 $149,999Active3 beds 1 baths1,244 sq. ft.
1101 W Dunn Avenue, Muncie, IN 47303
MLS# 202636444Listed by: RE/MAX REAL ESTATE GROUPS


Protect your home and budget from life's surprises with an Assurant Home Warranty, backed by a partner that supports you through every step of homeownership. Explore Plans.
© 2023 - 2026 ERA Franchise Systems LLC. All rights reserved. ERA Franchise Systems LLC fully supports the principles of the Fair Housing Act and the Equal Opportunity Act. ERA, ERA Real Estate powered, and their respective logos are registered service marks of ERA Franchise Systems LLC. Each office is independently owned and operated.