
2601 W Berkshire Drive, Muncie, IN 47304
Local realty services provided by:ERA Crossroads
2601 W Berkshire Drive,Muncie, IN 47304
$294,900
- 4 Beds
- 4 Baths
- 2,836 sq. ft.
- Single family
- Active
Listed by: dustin fordCell: 765-425-6800
Office: re/max real estate groups
MLS#:202640515
Source:Indiana Regional MLS
Price summary
- Price:$294,900
- Price per sq. ft.:$72.8
About this home
Spacious home offering four bedrooms, multiple living areas, a large private backyard, and outstanding potential for future finished space. The main level welcomes you with a light-filled living room featuring a large bay window, along with a comfortable family room highlighted by a beautiful gas fireplace and access to the sunroom overlooking the backyard. The spacious eat-in kitchen includes the appliances and is complemented by a formal dining room. Upstairs, you’ll find four bedrooms, including a generous primary suite with a private en suite bathroom featuring Parkwood floors, solid-surface countertops, and two walk-in closets. An additional full bathroom offers convenient double vanities. The large unfinished basement provides excellent flexibility and a tremendous opportunity to create additional living, recreation, workout, or entertainment space while adding instant equity to the home. A half bathroom is already located on the lower level. Outside, enjoy a large private backyard surrounded by mature trees, a spacious deck, basketball court, and plenty of room to relax or entertain. A two-car detached garage provides additional parking and storage. Conveniently located just a short drive from Ball State University and IU Health Ball Memorial Hospital, this home offers space, versatility, and plenty of opportunity to make it your own....
Contact an agent
Home facts
- Year built:1968
- Subdivision & Development:Halteman Village
- Listing ID #:202640515
- Added:1 day(s) ago
- Updated:October 01, 2026 at 04:40 PM
Rooms and interior
- Bedrooms:4
- Total bathrooms:4
- Full bathrooms:2
- Rooms Total:12
- Flooring:Carpet, Ceramic Tile, Laminate, Parquet, Vinyl
- Dining Description:Main Level
- Kitchen Description:Eat-In Kitchen, On Main Level, Range/Oven Hookup
- Basement Description:Unfinished
- Living area:2,836 sq. ft.
Heating and cooling
- Cooling:Central Air
- Heating:Baseboard, Electric, Forced Air
Structure and exterior
- Roof:Dimensional Shingles
- Year built:1968
- Building area:2,836 sq. ft.
- Lot area:0.37 Acres
- Lot Features:Corner, Level
- Architectural Style:Traditional, Two Story
- Construction Materials:Brick
- Exterior Features:Deck Open, Near Walking Trail
- Levels:2 Stories
Schools
- High school:Central
- Middle school:Northside
- Elementary school:Westview
Utilities
- Water:City
- Sewer:City
Finances and disclosures
- Price:$294,900
- Price per sq. ft.:$72.8
- Tax amount:$2,720
Features and amenities
- Laundry features:Dryer Hook Up Electric, Main Floor Laundry, Washer Hook-Up
- Amenities:Alarm System-Security, Built-In Desk, Closet(s) Walk-in, Countertops-Laminate, Countertops-Solid Surf, Court-Basketball, Crown Molding, Detector-Smoke, Garage Door Opener, Garage Utilities, Sump Pump
Parking
- Parking description:Attached, Concrete Driveway, Off Street Parking
- Garage spaces:2
New listings near 2601 W Berkshire Drive
- New
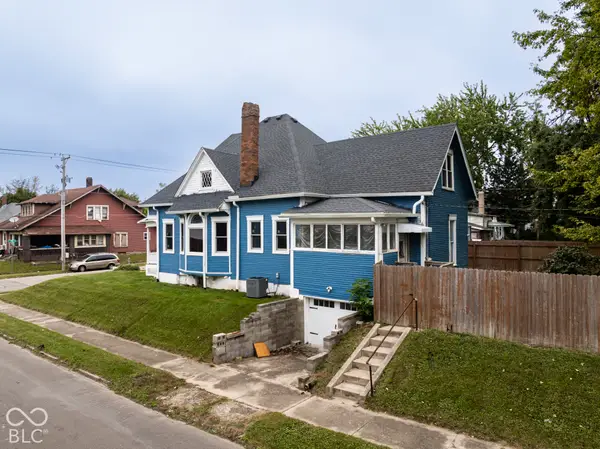 $139,900Active2 beds 1 baths1,459 sq. ft.
401 E 7th Street, Muncie, IN 47302
MLS# 22119041Listed by: NEXTHOME ELITE REAL ESTATE - New
 $119,900Active11 Acres
4209 N Morrison Road, Muncie, IN 47304
MLS# 202640580Listed by: BURKE REALTY - New
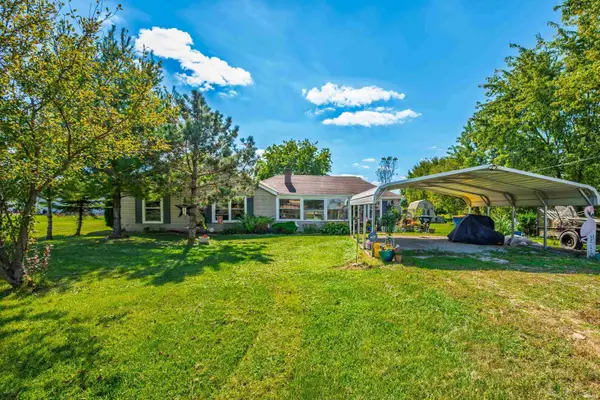 $139,900Active4 beds 2 baths1,248 sq. ft.
3909 E Centennial Avenue, Muncie, IN 47303
MLS# 202640517Listed by: RE/MAX REAL ESTATE GROUPS - New
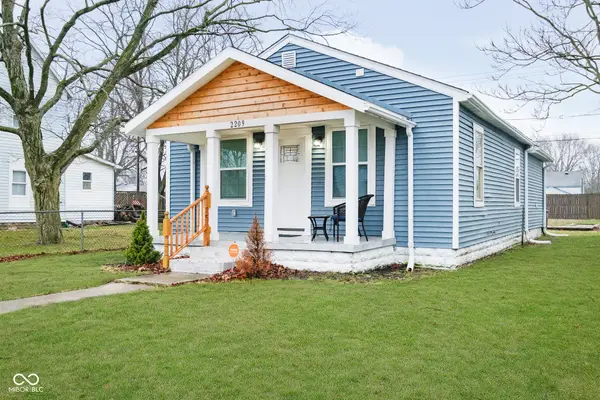 $124,900Active3 beds 2 baths1,008 sq. ft.
2209 W 9th Street, Muncie, IN 47302
MLS# 22128700Listed by: HIGHGARDEN REAL ESTATE - New
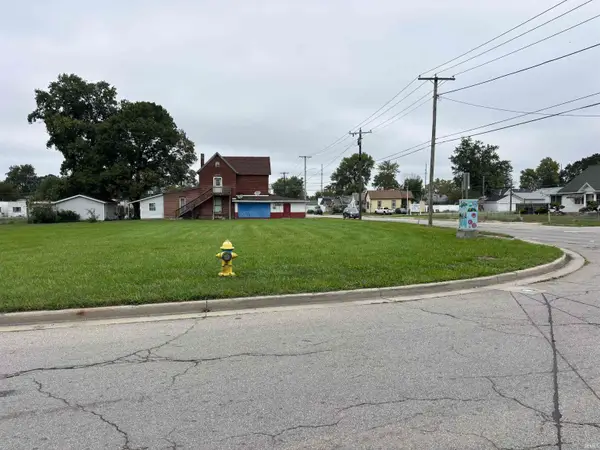 $30,000Active0.52 Acres
2900 S Walnut Street, Muncie, IN 47302
MLS# 202640463Listed by: COLDWELL BANKER REAL ESTATE GROUP - New
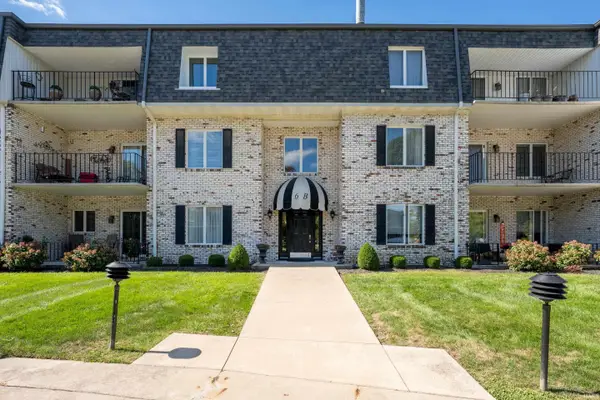 $129,900Active2 beds 2 baths1,350 sq. ft.
4501 N Wheeling 6b 204 #6B-204, Muncie, IN 47304
MLS# 202640442Listed by: NEXTHOME ELITE REAL ESTATE - New
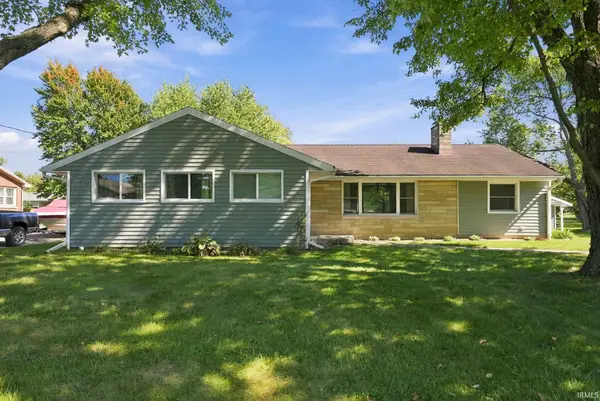 $229,900Active3 beds 2 baths1,839 sq. ft.
112 N Morrison Road, Muncie, IN 47304
MLS# 202640415Listed by: LEADING HOME REALTY - New
 $150,000Active2 beds 2 baths1,570 sq. ft.
2213 N Hollywood Avenue, Muncie, IN 47304
MLS# 202640378Listed by: SHAWVER AUCTIONEERING & REAL ESTATE - New
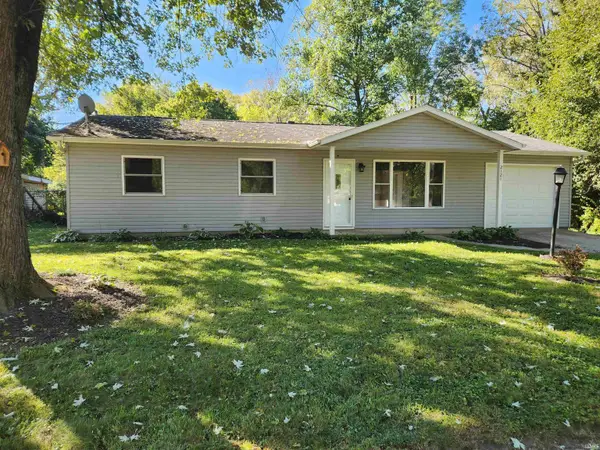 $120,000Active3 beds 1 baths960 sq. ft.
2121 W Thomas Drive, Muncie, IN 47302
MLS# 202640343Listed by: THE TAFLINGER REAL ESTATE GROUP


Protect your home and budget from life's surprises with an Assurant Home Warranty, backed by a partner that supports you through every step of homeownership. Explore Plans.
© 2023 - 2026 ERA Franchise Systems LLC. All rights reserved. ERA Franchise Systems LLC fully supports the principles of the Fair Housing Act and the Equal Opportunity Act. ERA, ERA Real Estate powered, and their respective logos are registered service marks of ERA Franchise Systems LLC. Each office is independently owned and operated.