
2817 S Liberty Street, Muncie, IN 47302
Local realty services provided by:Schuler Bauer Real Estate ERA Powered
Listed by: megan silva
Office: re/max real estate solutions
MLS#:22130291
Source:IN_MIBOR | Licensed in Indiana
Price summary
- Price:$165,000
- Price per sq. ft.:$52.38
About this home
Discover a truly inviting home at 2817 S Liberty ST, MUNCIE, IN, USA. Built in 1930, this 2100 square foot single-family residence is ready for you to move in and begin your next chapter. This charming bungalow offers three comfortable bedrooms, providing ample private space. Complementing these are two full bathrooms and an additional half bathroom, ensuring convenience and comfort for all. Beyond the main living areas, a full basement offers versatile space, ready to be adapted to your specific needs. Outside, a private yard spanning 23,522 square feet provides a generous outdoor retreat for relaxation and recreation. The property extends over two stories, offering a classic layout. The stunning detached garage is 25x40 and includes a 220 AMP service. This property presents a unique opportunity to embrace a lifestyle of comfort and convenience.
Contact an agent
Home facts
- Year built:1930
- Subdivision & Development:No Subdivision
- Listing ID #:22130291
- Added:1 day(s) ago
- Updated:October 07, 2026 at 06:41 PM
Rooms and interior
- Bedrooms:3
- Total bathrooms:3
- Full bathrooms:2
- Half bathrooms:1
- Dining Description:Formal Dining Room
- Kitchen Description:Electric Cooktop, Oven, Refrigerator
- Basement:Yes
- Basement Description:Basement, Unfinished
- Living area:2,100 sq. ft.
Heating and cooling
- Cooling:Window Unit(s)
- Heating:Forced Air, Gas
Structure and exterior
- Year built:1930
- Building area:2,100 sq. ft.
- Lot area:0.54 Acres
- Construction Materials:Vinyl Siding, Vinyl With Brick
- Foundation Description:Block
Utilities
- Water:Public Water
Finances and disclosures
- Price:$165,000
- Price per sq. ft.:$52.38
Features and amenities
- Appliances:Refrigerator
- Amenities:Attic Access
Parking
- Garage:Yes
- Garage spaces:4
New listings near 2817 S Liberty Street
- New
 $208,000Active3 beds 1 baths1,127 sq. ft.
918 E County Road 500 S, Muncie, IN 47302
MLS# 202641583Listed by: GREEN REALTY GROUP - New
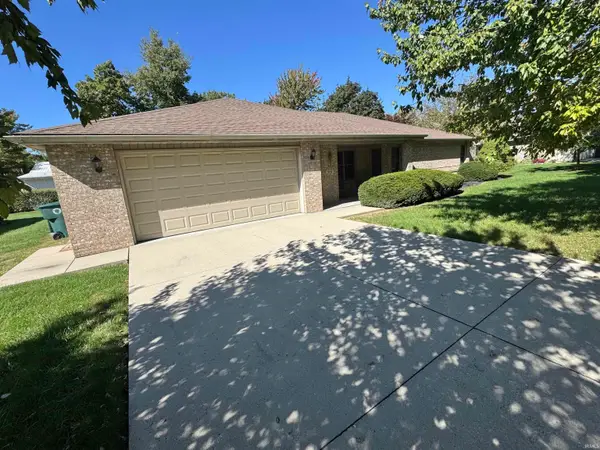 $264,000Active3 beds 2 baths1,782 sq. ft.
903 N Bittersweet Lane, Muncie, IN 47304
MLS# 202641559Listed by: COLDWELL BANKER REAL ESTATE GROUP - New
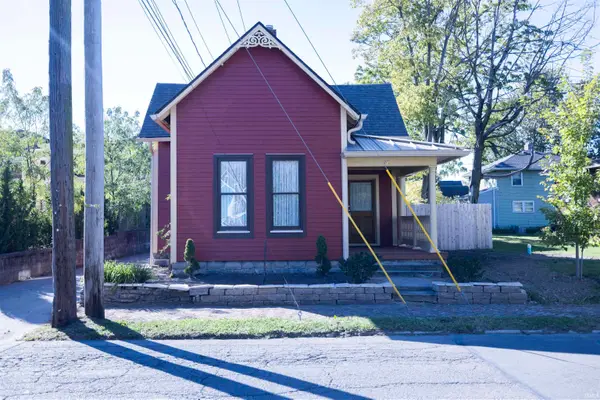 $130,000Active3 beds 1 baths1,197 sq. ft.
211 S Hackley Street, Muncie, IN 47305
MLS# 202641495Listed by: VIKING REALTY - New
 $99,000Active2 beds 1 baths884 sq. ft.
1212 E 5th Street, Muncie, IN 47302
MLS# 202641321Listed by: BERKSHIRE HATHAWAY INDIANA REALTY - New
 $119,900Active1.28 Acres
2808 E Mcgalliard Road, Muncie, IN 47303
MLS# 202641322Listed by: BERKSHIRE HATHAWAY INDIANA REALTY - New
 $199,900Active3 beds 2 baths1,678 sq. ft.
3312 W Godman Avenue, Muncie, IN 47304
MLS# 22129838Listed by: REMAX ONE - New
 $65,000Active3 beds 2 baths1,107 sq. ft.
2300 S Wisteria Lane, Muncie, IN 47302
MLS# 202641314Listed by: COLDWELL BANKER REAL ESTATE GROUP - New
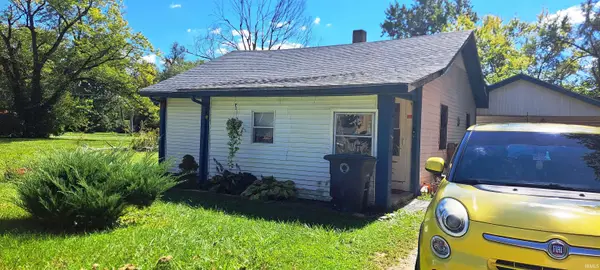 $99,000Active3 beds 1 baths1,456 sq. ft.
1509 E Waid Avenue, Muncie, IN 47303
MLS# 202641320Listed by: BERKSHIRE HATHAWAY INDIANA REALTY - New
 $189,500Active3 beds 2 baths1,459 sq. ft.
2204 W Purdue Avenue, Muncie, IN 47304
MLS# 202641243Listed by: RE/MAX REAL ESTATE GROUPS


Protect your home and budget from life's surprises with an Assurant Home Warranty, backed by a partner that supports you through every step of homeownership. Explore Plans.
© 2023 - 2026 ERA Franchise Systems LLC. All rights reserved. ERA Franchise Systems LLC fully supports the principles of the Fair Housing Act and the Equal Opportunity Act. ERA, ERA Real Estate powered, and their respective logos are registered service marks of ERA Franchise Systems LLC. Each office is independently owned and operated.