
3209 W 28th Street, Muncie, IN 47302
Local realty services provided by:ERA Crossroads
Listed by: melissa gambrel, pam jeffersonAgt: 765-273-8576
Office: f.c. tucker muncie, realtors
MLS#:202632754
Source:Indiana Regional MLS
Price summary
- Price:$138,900
- Price per sq. ft.:$102.13
About this home
Spacious 3 Bedroom, 1 1/2 baths, 2plus car garage, sitting on 3 lots. Living room open to kitchen, large family room (Florida room) with gas wall heater, patio doors out to large back fenced yard, with patio and fire pit area. Reasonable taxes, Close access to Interstate 69, don't miss the opportunities that are in this cozy home.
Contact an agent
Home facts
- Year built:1972
- Subdivision & Development:None
- Listing ID #:202632754
- Added:45 day(s) ago
- Updated:September 26, 2026 at 03:27 PM
Rooms and interior
- Bedrooms:3
- Total bathrooms:2
- Full bathrooms:1
- Rooms Total:7
- Flooring:Carpet, Laminate
- Kitchen Description:Eat-In Kitchen, On Main Level, Range-Gas, Refrigerator
- Basement Description:Crawl, Slab
- Living area:1,360 sq. ft.
Heating and cooling
- Cooling:Window
- Heating:Forced Air, Gas, Wall Heater
Structure and exterior
- Roof:Shingle
- Year built:1972
- Building area:1,360 sq. ft.
- Lot area:0.48 Acres
- Lot Features:Level
- Architectural Style:One Story, Ranch
- Construction Materials:Aluminum, Brick
- Exterior Features:Patio Open, Porch Florida
- Levels:1 Story
Schools
- High school:Central
- Middle school:Southside
- Elementary school:Westview
Utilities
- Water:City
- Sewer:City
Finances and disclosures
- Price:$138,900
- Price per sq. ft.:$102.13
- Tax amount:$459
Features and amenities
- Laundry features:Main Floor Laundry
- Amenities:Attic Storage, Ceiling Fan(s), Double Pane Windows, Storm Doors
Parking
- Parking description:Attached, Concrete Driveway
- Garage spaces:3
New listings near 3209 W 28th Street
- New
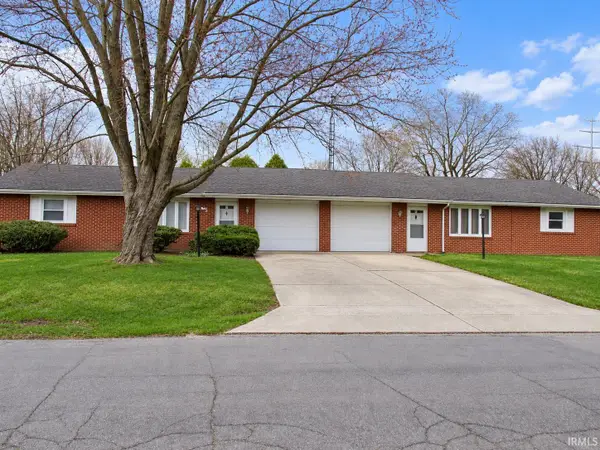 $195,000Active4 beds 2 baths1,850 sq. ft.
5500-5502 Hazelnut Street, Muncie, IN 47304
MLS# 202639969Listed by: KERI HIR - New
 $349,900Active3 beds 2 baths3,143 sq. ft.
3021 W Main Street, Muncie, IN 47304
MLS# 202639946Listed by: NEXTHOME ELITE REAL ESTATE - New
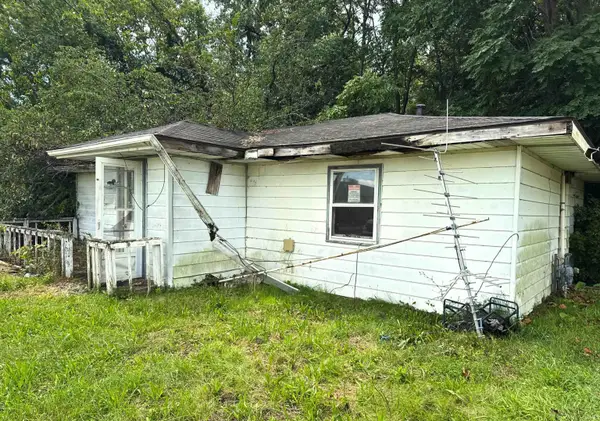 $17,500Active2 beds 1 baths960 sq. ft.
3711 S Walnut Street, Muncie, IN 47302
MLS# 202639947Listed by: KELLER WILLIAMS - INDY METRO SOUTH LLC - New
 $169,900Active3 beds 1 baths2,149 sq. ft.
400 S Umbarger Road, Muncie, IN 47304
MLS# 22128065Listed by: F.C. TUCKER COMPANY - New
 $299,900Active5 beds 3 baths2,232 sq. ft.
2804 W Kings Canyon Drive, Muncie, IN 47303
MLS# 202639894Listed by: NEXTHOME ELITE REAL ESTATE - New
 $475,000Active4 beds 5 baths3,025 sq. ft.
3730 W County Road 325, Muncie, IN 47302
MLS# 202639852Listed by: BERKSHIRE HATHAWAY INDIANA REALTY - New
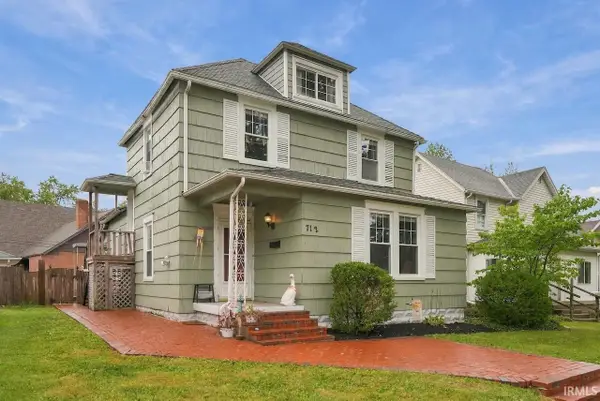 $200,000Active4 beds 2 baths2,060 sq. ft.
712 W Ashland Avenue, Muncie, IN 47304
MLS# 202639861Listed by: COLDWELL BANKER REAL ESTATE GROUP - New
 $174,900Active3 beds 1 baths1,008 sq. ft.
3013 E Royerton Road, Muncie, IN 47303
MLS# 22128019Listed by: REALTY WEALTH ADVISORS - New
 $129,900Active3 beds 1 baths2,256 sq. ft.
3015 S Hackley Street, Muncie, IN 47302
MLS# 202639813Listed by: BERKSHIRE HATHAWAY INDIANA REALTY - New
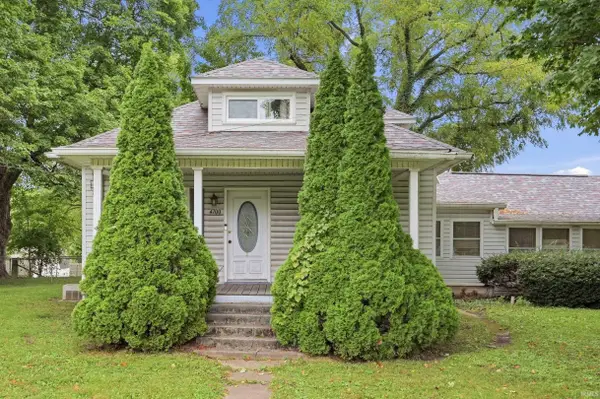 $229,900Active4 beds 2 baths2,136 sq. ft.
4700 W River Road, Muncie, IN 47304
MLS# 202639820Listed by: WAGNER AUCTIONEERING AND REAL ESTATE


Protect your home and budget from life's surprises with an Assurant Home Warranty, backed by a partner that supports you through every step of homeownership. Explore Plans.
© 2023 - 2026 ERA Franchise Systems LLC. All rights reserved. ERA Franchise Systems LLC fully supports the principles of the Fair Housing Act and the Equal Opportunity Act. ERA, ERA Real Estate powered, and their respective logos are registered service marks of ERA Franchise Systems LLC. Each office is independently owned and operated.