
3410 W University Avenue, Muncie, IN 47304
Local realty services provided by:ERA First Advantage Realty, Inc.
Listed by: lisa buckner
Office: re/max real estate groups
MLS#:202634908
Source:Indiana Regional MLS
Price summary
- Price:$429,900
- Price per sq. ft.:$98.4
About this home
Mid-century modern architecture, distinctive design, and an exceptional Gatewood Addition location come together in this one-story home. Offering an impressive 3,317 SF on the main level plus 1,052 SF of unfinished basement, the home features 4 bedrooms, 3.5 baths, two spacious living areas, and abundant built-in storage. Architectural details throughout showcase the character of the era, including clean lines, expansive windows, built-ins, unique ceiling and window details, and indoor/outdoor connections. The kitchen offers granite countertops, a Sub-Zero refrigerator, generous cabinetry, and excellent workspace, while the dining room features a distinctive leathered granite surface. Two separate living areas provide plenty of flexibility, including a family room with fireplace, built-ins, and large sliding doors opening to the patio. The primary suite also offers direct access to the outdoor living area, generous storage, and a bath that retains its classic mid-century character. Notable features and improvements include updated interior paint, updated lighting, reverse osmosis system, ice maker, wine refrigerator, updated primary bath shower glass, updated blinds, Rain Bird irrigation system, alarm system, and updated landscaping. Major mechanical improvements include Trane furnaces (2014), A/C units (2017), water heater (2019), shingle roof (2017), and rubber roof (2014). The 1,052 SF unfinished basement provides additional storage and future possibilities. Situated on a beautifully landscaped lot with mature trees in Gatewood Addition, the property is conveniently located near Ball State University, IU Health Ball Memorial Hospital, shopping, dining, and other Muncie amenities. A truly distinctive Muncie home with architectural character that is difficult to duplicate. This is one you need to experience in person....
Contact an agent
Home facts
- Year built:1963
- Subdivision & Development:Gatewood
- Listing ID #:202634908
- Added:45 day(s) ago
- Updated:October 05, 2026 at 03:47 PM
Rooms and interior
- Bedrooms:4
- Total bathrooms:4
- Full bathrooms:3
- Rooms Total:8
- Flooring:Carpet, Hardwood Floors, Tile
- Dining Description:Main Level
- Kitchen Description:Cooktop-Electric, Dishwasher, Eat-In Kitchen, On Main Level, Oven-Double, Refrigerator
- Basement Description:Full Basement, Unfinished
- Living area:3,317 sq. ft.
Heating and cooling
- Cooling:Central Air
- Heating:Forced Air, Gas
Structure and exterior
- Roof:Asphalt, Shingle
- Year built:1963
- Building area:3,317 sq. ft.
- Lot area:0.47 Acres
- Lot Features:Level
- Architectural Style:One Story
- Construction Materials:Brick
- Exterior Features:Porch Open
- Levels:1 Story
Schools
- High school:Central
- Middle school:Northside
- Elementary school:Westview
Utilities
- Water:City
- Sewer:City
Finances and disclosures
- Price:$429,900
- Price per sq. ft.:$98.4
- Tax amount:$3,603
Features and amenities
- Laundry features:Main Floor Laundry
- Amenities:Attic Pull Down Stairs, Built-In Bookcase, Cable Ready, Ceiling Fan(s), Countertops-Solid Surf
Parking
- Parking description:Attached, Concrete Driveway, Off Street Parking
- Garage spaces:2
New listings near 3410 W University Avenue
- New
 $144,900Active3 beds 2 baths1,032 sq. ft.
2413 N Buckles Street, Muncie, IN 47303
MLS# 202641173Listed by: F.C. TUCKER MUNCIE, REALTORS - New
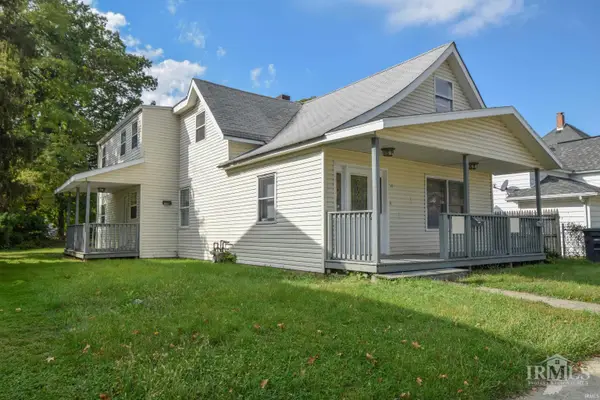 $229,900Active6 beds 4 baths2,744 sq. ft.
107 S Dicks Street, Muncie, IN 47303
MLS# 202641167Listed by: RE/MAX REAL ESTATE GROUPS - New
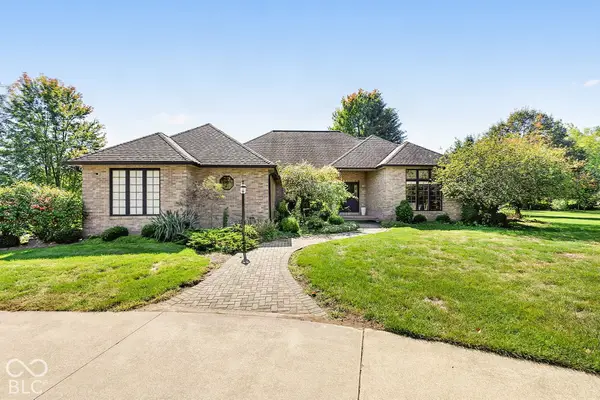 $550,000Active3 beds 3 baths2,905 sq. ft.
5771 S Burlington Drive, Muncie, IN 47302
MLS# 22123352Listed by: F.C. TUCKER COMPANY - New
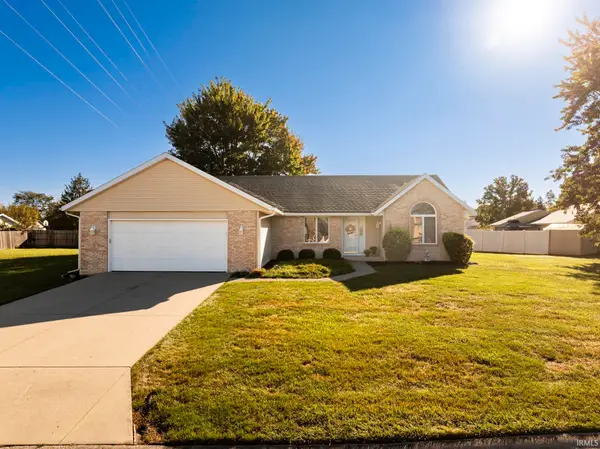 $255,000Active3 beds 2 baths1,664 sq. ft.
5414 N Vista View Drive, Muncie, IN 47304
MLS# 202641104Listed by: NEXTHOME ELITE REAL ESTATE - Open Sat, 1 to 3pmNew
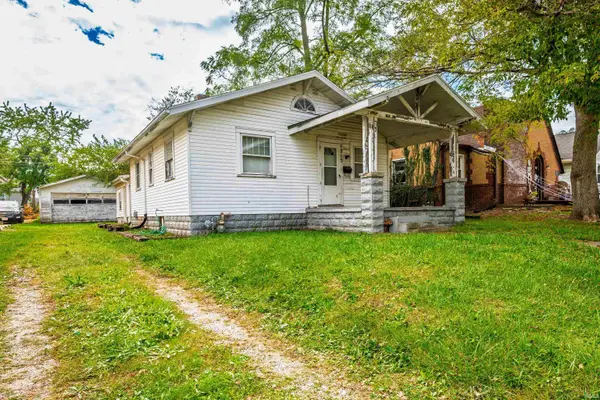 $70,000Active3 beds 1 baths1,104 sq. ft.
1213 W Abbott Street, Muncie, IN 47303
MLS# 202641055Listed by: RE/MAX REAL ESTATE GROUPS - New
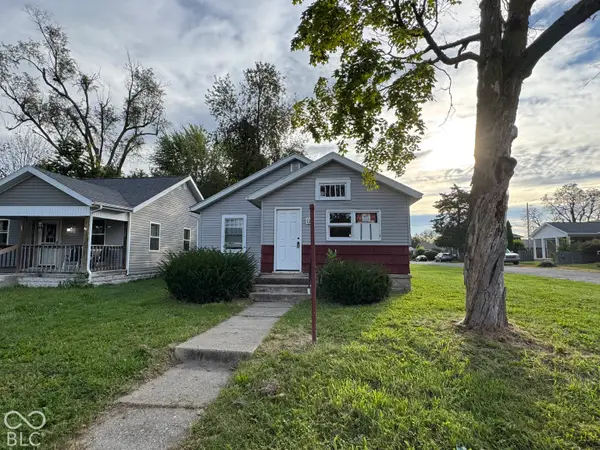 $59,900Active2 beds 1 baths3,126 sq. ft.
1226 S Beacon, Muncie, IN 47302
MLS# 22129253Listed by: HIGHGARDEN REAL ESTATE - New
 $85,000Active-- beds -- baths
2802 S Hackley, Muncie, IN 47302
MLS# 22129382Listed by: HIGHGARDEN REAL ESTATE - New
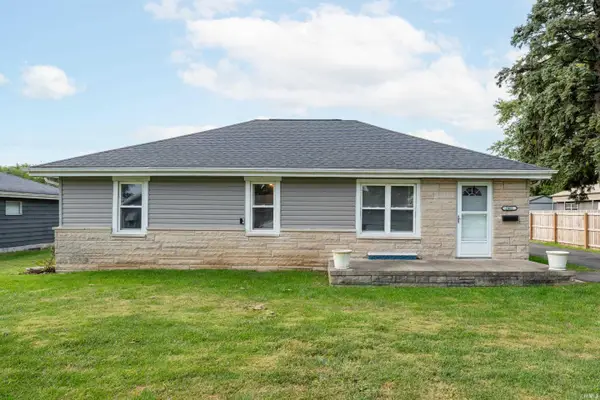 $159,900Active3 beds 2 baths1,500 sq. ft.
2401 W 11th Street, Muncie, IN 47302
MLS# 202640958Listed by: NEXTHOME ELITE REAL ESTATE - New
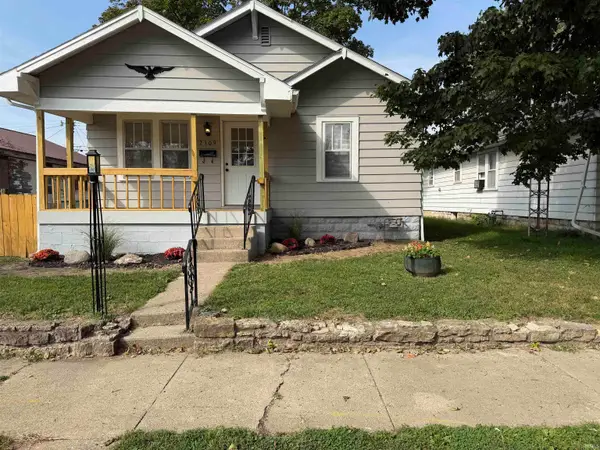 $95,000Active2 beds 1 baths884 sq. ft.
2309 S Mulberry Street, Muncie, IN 47302
MLS# 202640970Listed by: RE/MAX REAL ESTATE GROUPS - New
 $287,000Active3 beds 2 baths1,858 sq. ft.
5416 Wentworth Lane, Muncie, IN 47304
MLS# 202640981Listed by: RE/MAX REAL ESTATE GROUPS


Protect your home and budget from life's surprises with an Assurant Home Warranty, backed by a partner that supports you through every step of homeownership. Explore Plans.
© 2023 - 2026 ERA Franchise Systems LLC. All rights reserved. ERA Franchise Systems LLC fully supports the principles of the Fair Housing Act and the Equal Opportunity Act. ERA, ERA Real Estate powered, and their respective logos are registered service marks of ERA Franchise Systems LLC. Each office is independently owned and operated.