
4013 N Ball Avenue, Muncie, IN 47304
Local realty services provided by:ERA Crossroads
Listed by: kyle cook
Office: home experts realty
MLS#:202646872
Source:Indiana Regional MLS
Price summary
- Price:$200,000
- Price per sq. ft.:$126.42
About this home
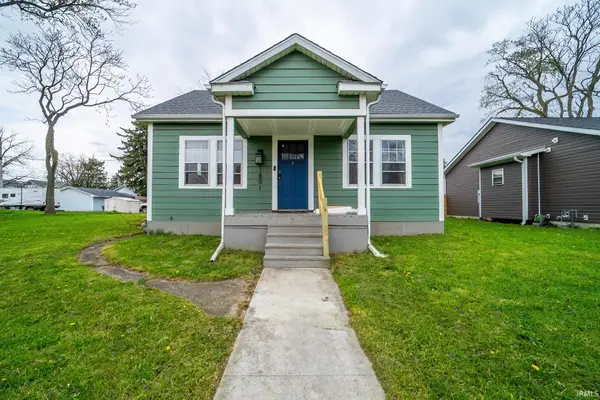
This charming 3-bedroom, 1-bath home offers a comfortable layout and plenty of appeal! Features include a circular floor plan, and a spacious kitchen and dining combination that opens to a three-season sunroom. Additional highlights include a beautiful Bedford stone exterior, a new water heater, updated cabinetry, and a 1.5-car attached garage with washer and dryer hookups. Situated on a desirable corner lot in a great residential neighborhood, this home offers a wonderful setting, complete with a small fenced-in area just outside the three-season sunroom and a storage shed for added convenience. Conveniently located near downtown and Ball State University, this property offers not only a great place to call home but also an excellent investment opportunity. Whether you're looking for a home of your own or an income-producing property, this one is worth a look!
Contact an agent
Home facts
- Year built:1954
- Subdivision & Development:Devon Park
- Listing ID #:202646872
- Added:1 day(s) ago
- Updated:November 15, 2026 at 04:40 PM
Rooms and interior
- Bedrooms:3
- Total bathrooms:1
- Full bathrooms:1
- Rooms Total:5
- Flooring:Hardwood Floors
- Kitchen Description:On Main Level, Refrigerator
- Basement Description:Crawl
- Living area:1,582 sq. ft.
Heating and cooling
- Cooling:Central Air
- Heating:Ceiling, Electric
Structure and exterior
- Roof:Asphalt
- Year built:1954
- Building area:1,582 sq. ft.
- Lot area:0.16 Acres
- Lot Features:Corner
- Architectural Style:One Story, Ranch
- Construction Materials:Masonry
- Levels:1 Story
Schools
- High school:Delta
- Middle school:Delta
- Elementary school:Royerton
Utilities
- Water:City
- Sewer:City
Finances and disclosures
- Price:$200,000
- Price per sq. ft.:$126.42
- Tax amount:$1,486
Parking
- Parking description:Attached
- Garage spaces:1
New listings near 4013 N Ball Avenue
- New
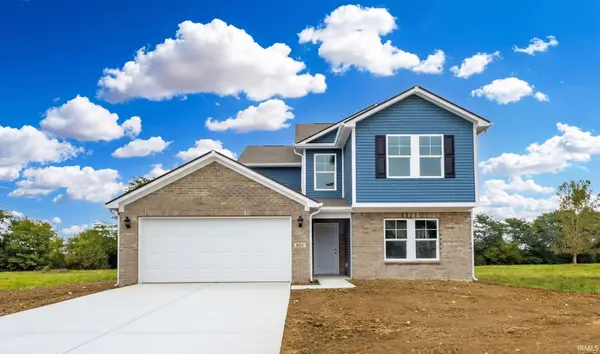 $341,900Active5 beds 5 baths2,203 sq. ft.
3000 W Shasta Drive, Muncie, IN 47303
MLS# 202646818Listed by: F.C. TUCKER/CROSSROADS REAL ESTATE - New
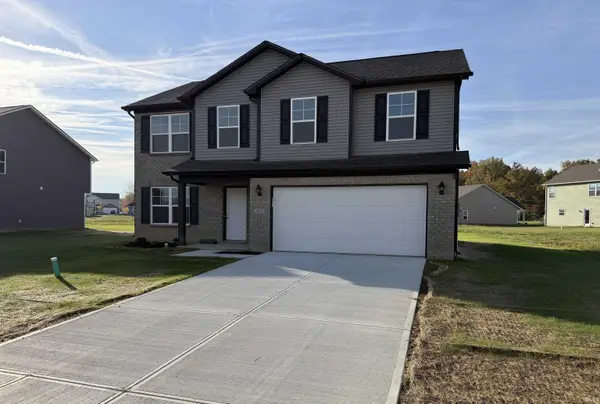 $342,900Active4 beds 3 baths2,213 sq. ft.
3004 W Shasta Drive, Muncie, IN 47303
MLS# 202646820Listed by: F.C. TUCKER/CROSSROADS REAL ESTATE - New
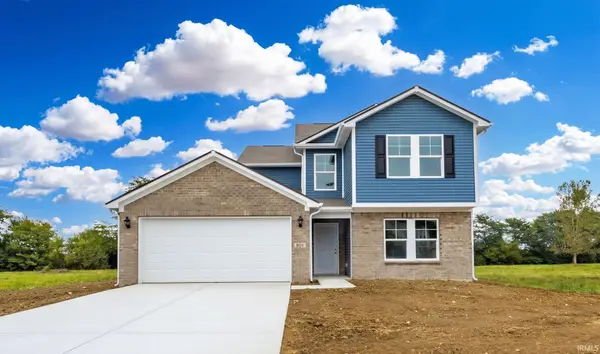 $341,900Active5 beds 5 baths2,203 sq. ft.
3008 W Shasta Drive, Muncie, IN 47303
MLS# 202646821Listed by: F.C. TUCKER/CROSSROADS REAL ESTATE - New
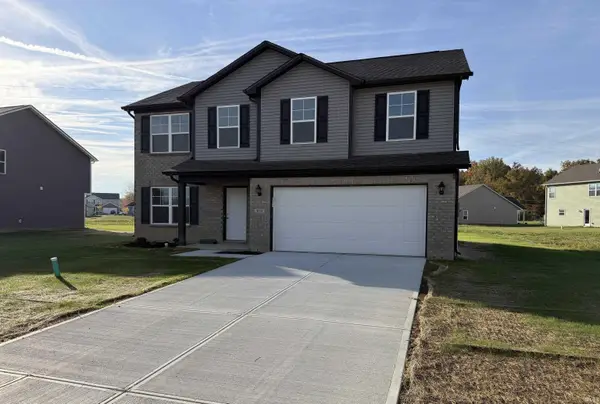 $342,900Active4 beds 3 baths2,213 sq. ft.
3012 W Shasta Drive, Muncie, IN 47303
MLS# 202646822Listed by: F.C. TUCKER/CROSSROADS REAL ESTATE - New
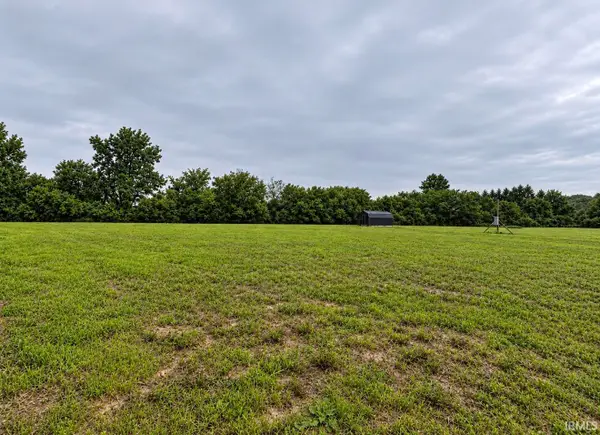 $45,000Active1.7 Acres
4866 W Royerton Road, Muncie, IN 47304
MLS# 202646824Listed by: CARRIE GRUEL & ASSOCIATES, REALTORS - New
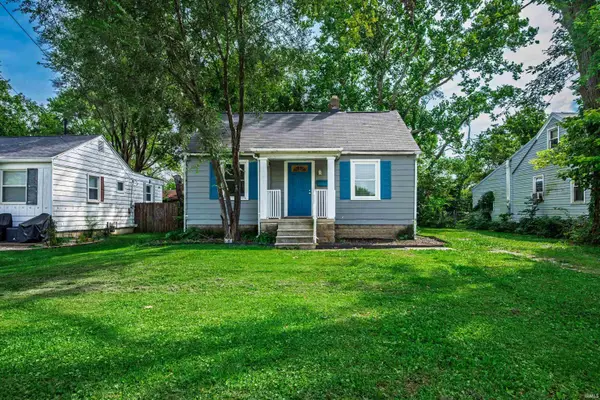 $59,900Active2 beds 1 baths690 sq. ft.
906 S Luick Avenue, Muncie, IN 47302
MLS# 202646760Listed by: RE/MAX REAL ESTATE GROUPS - Open Sun, 2 to 4pm
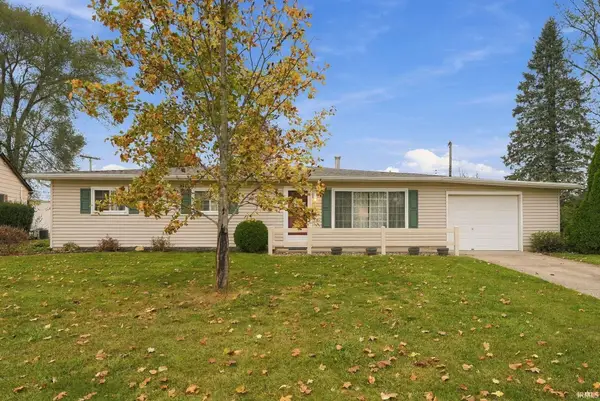 $179,900Pending3 beds 2 baths1,648 sq. ft.
3904 N Vernon Drive, Muncie, IN 47304
MLS# 202646677Listed by: NEXTHOME ELITE REAL ESTATE - New
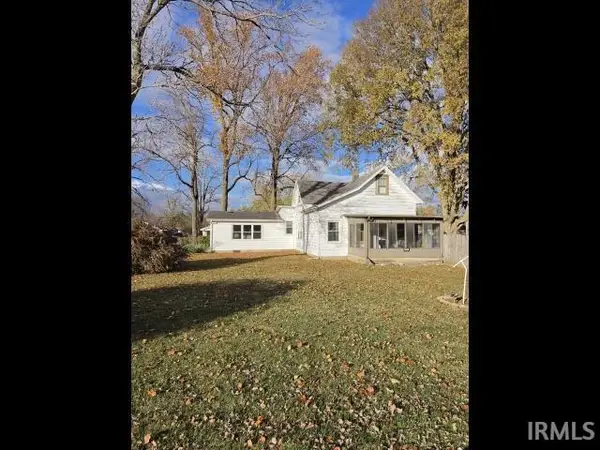 $129,900Active3 beds 2 baths2,028 sq. ft.
704 E 26th Street, Muncie, IN 47302
MLS# 202646658Listed by: STARR REAL ESTATE LLC - New
 $109,900Active2 beds 1 baths1,020 sq. ft.
1801 S Jefferson Street, Muncie, IN 47302
MLS# 202646618Listed by: KELLER WILLIAMS REALTY GROUP


Protect your home and budget from life's surprises with an Assurant Home Warranty, backed by a partner that supports you through every step of homeownership. Explore Plans.
© 2023 - 2026 ERA Franchise Systems LLC. All rights reserved. ERA Franchise Systems LLC fully supports the principles of the Fair Housing Act and the Equal Opportunity Act. ERA, ERA Real Estate powered, and their respective logos are registered service marks of ERA Franchise Systems LLC. Each office is independently owned and operated.