
4209 W Nightingale Way, Muncie, IN 47304
Local realty services provided by:ERA Crossroads
4209 W Nightingale Way,Muncie, IN 47304
$199,999
- 2 Beds
- 2 Baths
- 1,332 sq. ft.
- Single family
- Pending
Listed by: dustin fordCell: 765-425-6800
Office: re/max real estate groups
MLS#:202636162
Source:Indiana Regional MLS
Price summary
- Price:$199,999
- Price per sq. ft.:$110.37
About this home
Welcome to this well-maintained, 1,332-square-foot home featuring two bedrooms and two full bathrooms. Both bedrooms offer the privacy and convenience of an en suite bathroom. The spacious living room features a cozy fireplace and opens to the eat-in kitchen, creating a comfortable and functional layout. From the kitchen, step outside onto the large deck overlooking the fully fenced, private backyard. Additional highlights include an attached two-car garage. Ideally located just minutes from Ball State University, IU Health Ball Memorial Hospital, shopping and dining, with easy access to Interstate 69. Included: Refrigerator, Range, Microwave, Dishwasher, Window Treatments (blinds/curtains), Washer, Dryer, TV Mount
Contact an agent
Home facts
- Year built:1980
- Subdivision & Development:Westbridge Estates
- Listing ID #:202636162
- Added:3 day(s) ago
- Updated:September 06, 2026 at 07:38 AM
Rooms and interior
- Bedrooms:2
- Total bathrooms:2
- Full bathrooms:2
- Rooms Total:6
- Flooring:Carpet, Laminate, Vinyl
- Dining Description:Main Level
- Kitchen Description:Eat-In Kitchen, On Main Level, Range/Oven Hookup
- Basement Description:Crawl
- Living area:1,332 sq. ft.
Heating and cooling
- Cooling:Central Air
- Heating:Electric, Heat Pump
Structure and exterior
- Year built:1980
- Building area:1,332 sq. ft.
- Lot area:0.24 Acres
- Lot Features:Level
- Architectural Style:One Story, Ranch
- Construction Materials:Brick, Vinyl
- Exterior Features:Deck Open, Landscaped
- Levels:1 Story
Schools
- High school:Central
- Middle school:Northside
- Elementary school:Westview
Utilities
- Water:City
- Sewer:City
Finances and disclosures
- Price:$199,999
- Price per sq. ft.:$110.37
- Tax amount:$1,701
Features and amenities
- Laundry features:Dryer Hook Up Electric, Main Floor Laundry, Washer Hook-Up
- Amenities:Ceiling Fan(s), Countertops-Solid Surf, Detector-Smoke, Garage Door Opener, Pocket Doors
Parking
- Parking description:Attached, Concrete Driveway, Off Street Parking
- Garage spaces:2
New listings near 4209 W Nightingale Way
- New
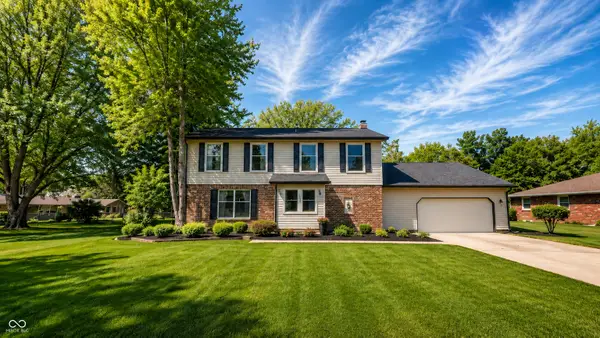 $319,900Active4 beds 3 baths2,701 sq. ft.
1509 N Buckeye Road, Muncie, IN 47304
MLS# 22124355Listed by: INDIANA FORD REALTY LLC - New
 $214,900Active3 beds 2 baths1,430 sq. ft.
714 W Darrell Drive, Muncie, IN 47303
MLS# 22124516Listed by: NEXTHOME ELITE REAL ESTATE - New
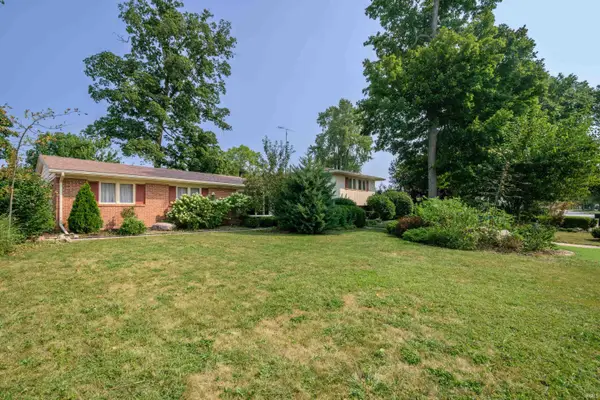 $279,900Active4 beds 3 baths2,396 sq. ft.
2308 W Purdue Avenue, Muncie, IN 47304
MLS# 202636737Listed by: RE/MAX REAL ESTATE GROUPS - New
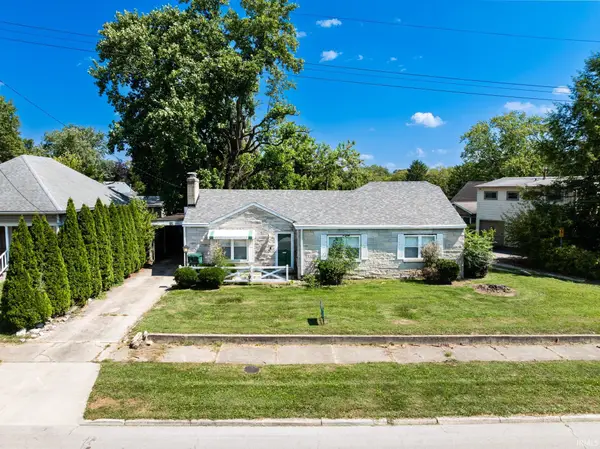 $160,000Active3 beds 2 baths1,320 sq. ft.
408 S College Avenue, Muncie, IN 47303
MLS# 202636684Listed by: NEXTHOME ELITE REAL ESTATE - New
 $120,000Active2 beds 1 baths925 sq. ft.
1213 W Gilbert Street, Muncie, IN 47303
MLS# 202636687Listed by: NEXTHOME ELITE REAL ESTATE - New
 $229,900Active3 beds 2 baths1,397 sq. ft.
8000 S Sun Mor Drive, Muncie, IN 47302
MLS# 202636619Listed by: RE/MAX REAL ESTATE GROUPS - New
 $149,000Active4 beds 2 baths1,920 sq. ft.
2103 S Burlington Drive, Muncie, IN 47302
MLS# 22123327Listed by: HIGHGARDEN REAL ESTATE - New
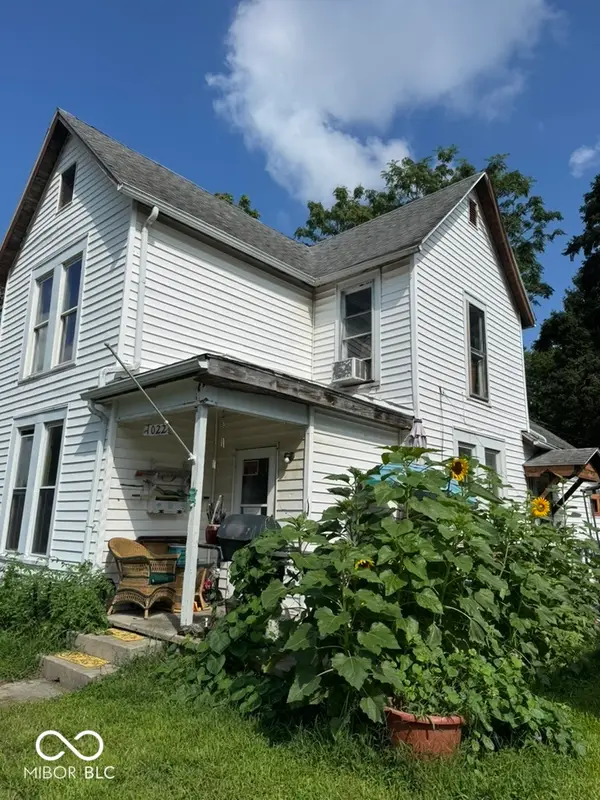 $64,500Active4 beds 1 baths1,652 sq. ft.
1022 W Powers Street, Muncie, IN 47305
MLS# 22123324Listed by: HIGHGARDEN REAL ESTATE - New
 $58,752Active2 beds 1 baths864 sq. ft.
1109 W 17th, Muncie, IN 47302
MLS# 22124365Listed by: HIGHGARDEN REAL ESTATE - New
 $149,999Active3 beds 1 baths1,244 sq. ft.
1101 W Dunn Avenue, Muncie, IN 47303
MLS# 202636444Listed by: RE/MAX REAL ESTATE GROUPS


Protect your home and budget from life's surprises with an Assurant Home Warranty, backed by a partner that supports you through every step of homeownership. Explore Plans.
© 2023 - 2026 ERA Franchise Systems LLC. All rights reserved. ERA Franchise Systems LLC fully supports the principles of the Fair Housing Act and the Equal Opportunity Act. ERA, ERA Real Estate powered, and their respective logos are registered service marks of ERA Franchise Systems LLC. Each office is independently owned and operated.