
4408 W Friar Drive, Muncie, IN 47304
Local realty services provided by:ERA Crossroads
4408 W Friar Drive,Muncie, IN 47304
$295,000
- 3 Beds
- 3 Baths
- - sq. ft.
- Single family
- Sold
Listed by: steve slavinCell: 317-701-5006
Office: coldwell banker real estate group
MLS#:202628367
Source:Indiana Regional MLS
Sorry, we are unable to map this address
Price summary
- Price:$295,000
About this home
You're going to love this beautifully updated ranch in Robinwood Estates! Offering 2,328 square feet of living space, this move-in-ready home features 3 bedrooms, 2.5 baths, a spacious living room, family room, formal dining room, and a 2-car attached garage. The extensive updates make this home truly stand out. Gorgeous ¾-inch hardwood floors flow throughout much of the home, while the completely remodeled kitchen (2021) is a dream for anyone who loves to cook. Highlights include granite countertops, a premium 6-burner ZLINE gas cooktop, built-in convection oven, and two convenient pot-filler faucets—one at the cooktop and another at the coffee station. Additional major improvements include a new furnace and central air (2024), tankless water heater (2021), updated bathroom exhaust fans, composite rear deck, water softener (2019), and washer and dryer (2020), all of which will remain with the home. The attached garage has been upgraded with 220-volt electrical service and is currently set up as a woodworking shop, making it ideal for hobbyists or anyone needing a versatile workspace. The woodworking equipment and all hanging garage cabinets will be removed prior to closing. Select custom shelving inside the home is negotiable. If you're looking for a home where the major updates have already been completed, this Robinwood Estates property deserves a spot at the top of your list. The virtual tour is now live....
Contact an agent
Home facts
- Year built:1987
- Subdivision & Development:Robinwood Estates
- Listing ID #:202628367
- Added:53 day(s) ago
- Updated:September 07, 2026 at 06:54 AM
Rooms and interior
- Bedrooms:3
- Total bathrooms:3
- Full bathrooms:2
- Rooms Total:8
- Flooring:Hardwood Floors, Tile, Vinyl
- Dining Description:Main Level
- Kitchen Description:Cooktop-Gas, Dishwasher, Kitchen Exhaust Hood, On Main Level, Oven-Built-In, Oven-Convection, Oven-Electric, Range/Oven Hookup, Refrigerator
- Basement Description:Crawl
Heating and cooling
- Cooling:Central Air
- Heating:Forced Air, Gas
Structure and exterior
- Roof:Asphalt, Shingle
- Year built:1987
- Lot Features:Level
- Architectural Style:One Story, Traditional
- Construction Materials:Brick, Cement Board
- Exterior Features:Deck Open, Landscaped
- Levels:1 Story
Schools
- High school:Central
- Middle school:Northside
- Elementary school:Westview
Utilities
- Water:City
- Sewer:City
Finances and disclosures
- Price:$295,000
- Tax amount:$2,916
Features and amenities
- Laundry features:Dryer Hook Up Electric, Main Floor Laundry, Washer Hook-Up
- Amenities:Attic Pull Down Stairs, Cable Available, Ceiling Fan(s), Closet(s) Walk-in, Countertops-Laminate, Countertops-Stone, Crown Molding, Detector-Smoke, Double Pane Windows, Garage Door Opener, Insulated Doors, Insulated Glass Windows, Storm Doors, Sump Pump
Parking
- Parking description:Attached, Concrete Driveway
- Garage spaces:2
New listings near 4408 W Friar Drive
- New
 $159,900Active4 beds 2 baths2,298 sq. ft.
902 W Charles Street, Muncie, IN 47305
MLS# 22124707Listed by: DANIELS REAL ESTATE - New
 $119,000Active3 beds 2 baths1,268 sq. ft.
811 E Memorial Drive, Muncie, IN 47302
MLS# 202636862Listed by: REMAX ONE - New
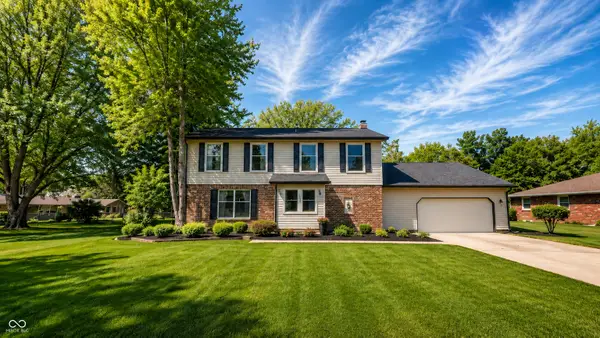 $319,900Active4 beds 3 baths2,701 sq. ft.
1509 N Buckeye Road, Muncie, IN 47304
MLS# 22124355Listed by: INDIANA FORD REALTY LLC - New
 $214,900Active3 beds 2 baths1,430 sq. ft.
714 W Darrell Drive, Muncie, IN 47303
MLS# 22124516Listed by: NEXTHOME ELITE REAL ESTATE - New
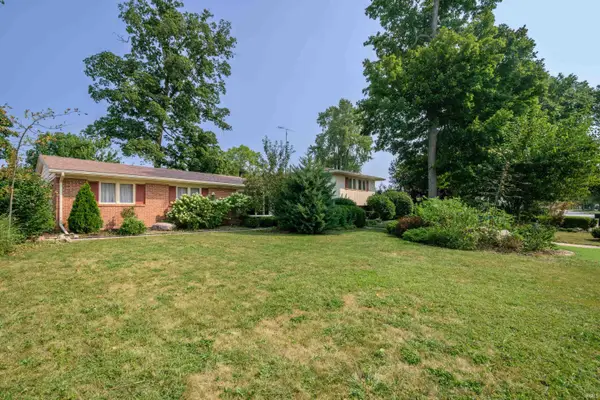 $279,900Active4 beds 3 baths2,396 sq. ft.
2308 W Purdue Avenue, Muncie, IN 47304
MLS# 202636737Listed by: RE/MAX REAL ESTATE GROUPS - New
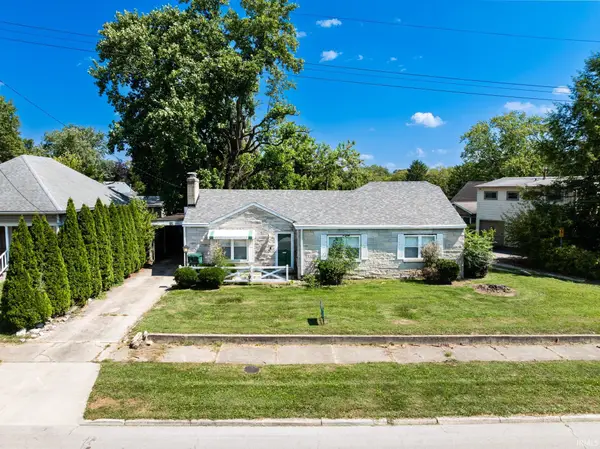 $160,000Active3 beds 2 baths1,320 sq. ft.
408 S College Avenue, Muncie, IN 47303
MLS# 202636684Listed by: NEXTHOME ELITE REAL ESTATE - New
 $120,000Active2 beds 1 baths925 sq. ft.
1213 W Gilbert Street, Muncie, IN 47303
MLS# 202636687Listed by: NEXTHOME ELITE REAL ESTATE - New
 $229,900Active3 beds 2 baths1,397 sq. ft.
8000 S Sun Mor Drive, Muncie, IN 47302
MLS# 202636619Listed by: RE/MAX REAL ESTATE GROUPS - New
 $149,000Active4 beds 2 baths1,920 sq. ft.
2103 S Burlington Drive, Muncie, IN 47302
MLS# 22123327Listed by: HIGHGARDEN REAL ESTATE - New
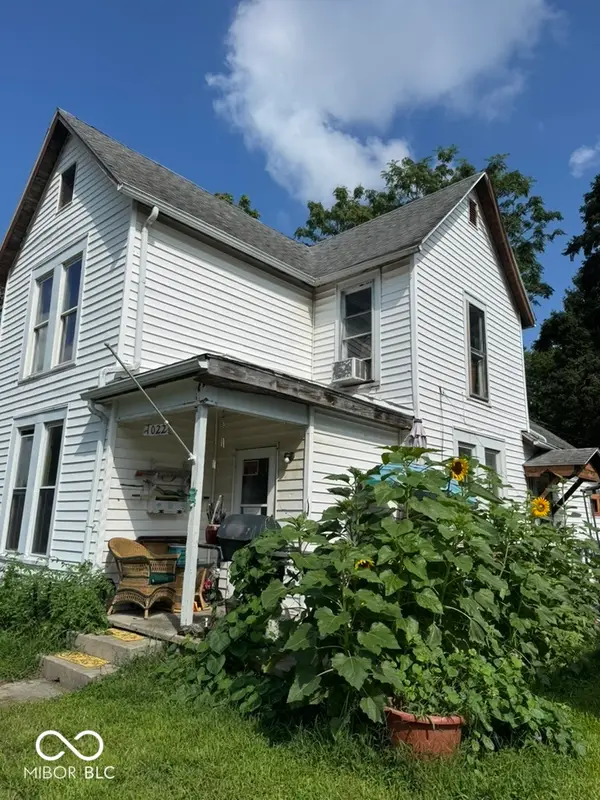 $64,500Active4 beds 1 baths1,652 sq. ft.
1022 W Powers Street, Muncie, IN 47305
MLS# 22123324Listed by: HIGHGARDEN REAL ESTATE


Protect your home and budget from life's surprises with an Assurant Home Warranty, backed by a partner that supports you through every step of homeownership. Explore Plans.
© 2023 - 2026 ERA Franchise Systems LLC. All rights reserved. ERA Franchise Systems LLC fully supports the principles of the Fair Housing Act and the Equal Opportunity Act. ERA, ERA Real Estate powered, and their respective logos are registered service marks of ERA Franchise Systems LLC. Each office is independently owned and operated.